Member Features
Find Real Estate Bargain!
Full foreclosure details
Home value, equity and ownership info
Find homes priced below market
Get full access with a FREE Account
Already a member?
$370,000
Listing Price3beds
3baths
1,944sqft
11,674sqft lot
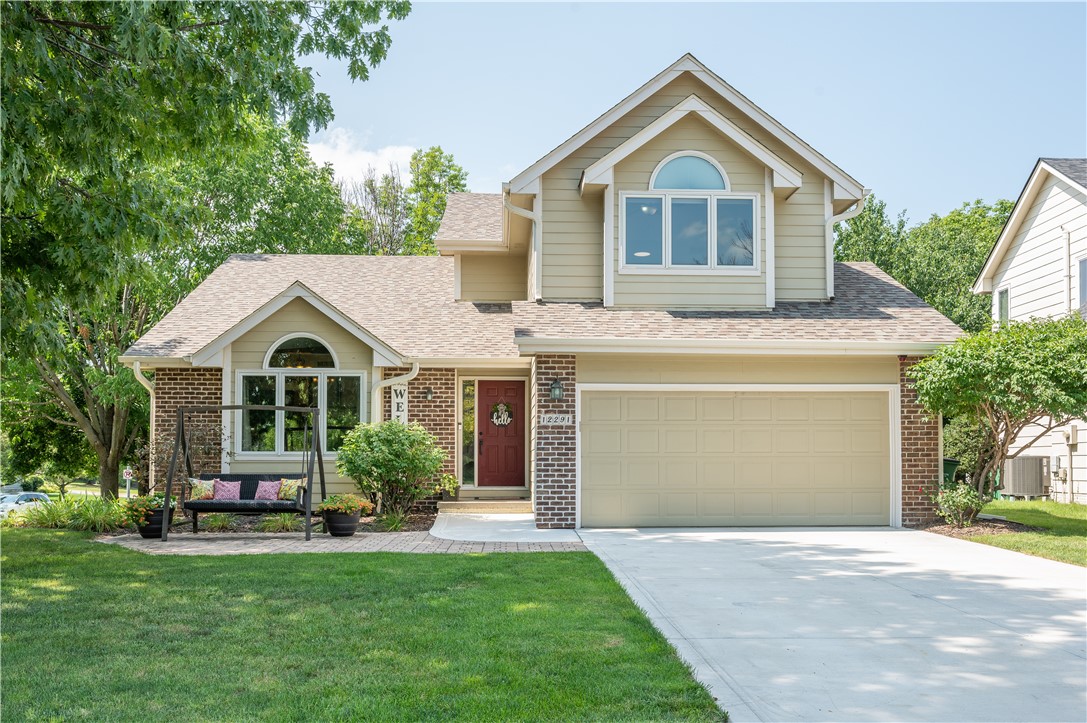
12291 Wellington Ridge Dr, Clive, IA 50325
Member Features
Find Real Estate Bargain!
Full foreclosure details
Home value, equity and ownership info
Find homes priced below market
Get full access with a FREE Account
Already a member?
For Sale
Off Market
Home type
Price / sqft
Year built
Home Details
Welcome to this 3 bed/2.5 bath home in the heart of Clive! This spacious home offers 2 living spaces on the main level accompanied by lots of natural light. Spacious kitchen is centrally located off of the dining room and living room. Upstairs you will find the primary bedroom with their private full bathroom as well as 2 other guest bedrooms and a full bathroom. Consistent with the main level, the finished basement pulls in desirable natural light to brighten up this open living space. Below the basement is an extensive storage space that even includes a workshop with shelving. Enjoy evenings on the newly built deck which provides ample space to entertain, cook and relax. Raised garden and planting beds further accentuate the back yard. Don't miss the convenient extra storage space/shed with power and lighting that is directly under the deck to store all of your lawn care items. Rest assured that many updates have been done on your behalf along the way: Pella Windows (2013), Exterior siding (2012), New concrete driveway (2023), Half bath remodel (2021), Roof 2019, and AC in 2013. Schedule your showing today!
Interior Details
1944
3
3
Has Heating:
Yes
Heating Type:
Forced Air With Air Conditioning
Has Cooling:
Yes
Cooling Type:
Central
Has Fuel:
Yes
Fuel Type:
Gas
Has Basement:
No
Basement Type:
Basement (unspecified)
Has Flooring:
No
Flooring Type:
N/A
Has Fireplace:
Yes
Fireplace Type:
N/A
Property Details
11674
Yes
Yes
Type:
Garage, Attached
Location:
N/A
Status:
N/A
Number of Spaces:
2
No
No
No
No
Yes
No
No
Construction Details
Split Level
Brick/stone (brick And/or Stone)
N/A
Gable
Asphalt
Tax History
Year
Amount
Land
Improvement
Percent Change
Assessment
2021
$4,434
$59,100
$180,600
--%
$239,700
2020
$4,342
$59,100
$180,600
--%
$239,700
2019
$4,254
$53,700
$172,800
--%
$226,500
2018
$4,284
$53,700
$172,800
--%
$226,500
2017
$4,188
$52,100
$170,700
--%
$222,800
2013
$3,882
$50,600
$168,000
--%
$218,600
2013
$3,882
$50,600
$168,000
--%
$218,600
2011
$3,862
$50,600
$194,900
--%
$245,500

Average Home Price in 50325
Nearby Properties
Zip Code
Price
Bed
Bath
Sqft
Lot
Sold Date
$502,007
$502,007
3 Beds
3 Baths
1,718 Sqft
9,888 Lot (sqft)
Sold 10/05/2026
$370,000
3 Beds
3 Baths
1,944 Sqft
11,674 Lot (sqft)
Sold 09/29/2026
$393,331
3 Beds
2.5 Baths
1,692 Sqft
8,581 Lot (sqft)
Sold 10/05/2026