Member Features
Find Real Estate Bargain!
Full foreclosure details
Home value, equity and ownership info
Find homes priced below market
Get full access with a FREE Account
Already a member?
$680,000
Listing Price3beds
3baths
1,210sqft
4,000sqft lot
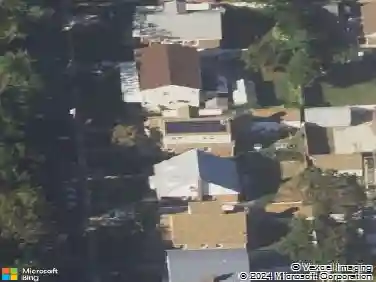
48 Wellington Rd, Elmont, NY 11003
Member Features
Find Real Estate Bargain!
Full foreclosure details
Home value, equity and ownership info
Find homes priced below market
Get full access with a FREE Account
Already a member?
For Sale
Off Market
Home type
Price / sqft
Year built
Home Details
Welcome to 48 Wellington Road, Elmont a well-maintained Cape Cod style single-family home offering a versatile layout and functional living spaces. The first floor features a sunlit living room, a kitchen with granite countertops with designated dining area, along with two bedrooms and one full bathroom.nnThe upper level includes an oversized bedroom and an additional full bathroom. A full walk-out basement provides extra space and flexibility. Outdoor highlights include a covered front porch, backyard deck, paved patio area, and lawnideal for seasonal enjoyment.nnLocated close to schools, shopping, major roadways, and public transportation, this home combines comfort with convenience.
Interior Details
1210
3
3
Has Heating:
Yes
Heating Type:
Central
Has Cooling:
Yes
Cooling Type:
Central
Has Fuel:
Yes
Fuel Type:
Oil
Has Basement:
No
Basement Type:
Full
Has Flooring:
No
Flooring Type:
N/A
Has Fireplace:
Yes
Fireplace Type:
N/A
Property Details
4000
Yes
Yes
Type:
Garage, Detached
Location:
N/A
Status:
N/A
Number of Spaces:
1
No
No
No
No
No
Yes
No
Construction Details
Cape Cod
Brick/stone (brick And/or Stone)
N/A
N/A
Other (not Classified)
Tax History
Year
Amount
Land
Improvement
Percent Change
Assessment
2019
$11,482
$196
$205
--%
$401
2019
$11,482
$528
$163
--%
$691
2018
$10,939
$528
$163
--%
$691
2016
$10,040
$528
$163
--%
$691
2016
$10,040
$528
$163
--%
$691
2014
$9,008
$528
$163
--%
$691
2014
$9,008
$528
$163
--%
$691
2012
$7,910
$528
$170
--%
$698

Average Home Price in 11003
Nearby Properties
Zip Code
Price
Bed
Bath
Sqft
Lot
Sold Date
$547,950
-- Beds
-- Baths
1,040 Sqft
3,280 Lot (sqft)
Sold 10/28/2026
$779,098
-- Beds
-- Baths
1,265 Sqft
4,000 Lot (sqft)
Sold 10/07/2026
$496,937
-- Beds
-- Baths
1,125 Sqft
4,000 Lot (sqft)
Sold 09/30/2026
$--
-- Beds
1 Baths
1,144 Sqft
2,080 Lot (sqft)
Sold 09/25/2026
$628,231
$628,231
-- Beds
2 Baths
1,149 Sqft
4,000 Lot (sqft)
Sold 08/12/2026
$699,000
$699,000
4 Beds
3 Baths
1,302 Sqft
4,000 Lot (sqft)
Sold 10/12/2026
$729,000
$729,000
3 Beds
2 Baths
1,296 Sqft
4,000 Lot (sqft)
Sold 10/26/2026
$721,862
3 Beds
2 Baths
1,125 Sqft
4,000 Lot (sqft)
Sold 10/12/2026
$693,573
$693,573
-- Beds
1 Baths
1,236 Sqft
4,784 Lot (sqft)
Sold NaN/NaN/NaN