Member Features
Find Real Estate Bargain!
Full foreclosure details
Home value, equity and ownership info
Find homes priced below market
Get full access with a FREE Account
Already a member?
$549,873
Listing Price$273,000Est. Opening Bid--beds
--baths
3,000sqft
9,780sqft lot
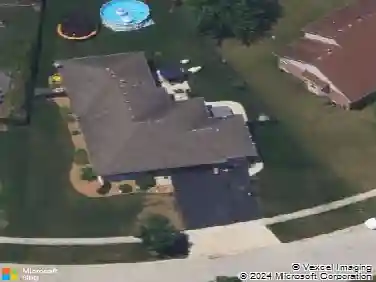
652 Wellington Pkwy, New Lenox, IL 60451
Member Features
Find Real Estate Bargain!
Full foreclosure details
Home value, equity and ownership info
Find homes priced below market
Get full access with a FREE Account
Already a member?
Pre-Foreclosure
For Sale
Off Market
Home type
Price / sqft
Year built
Home Details
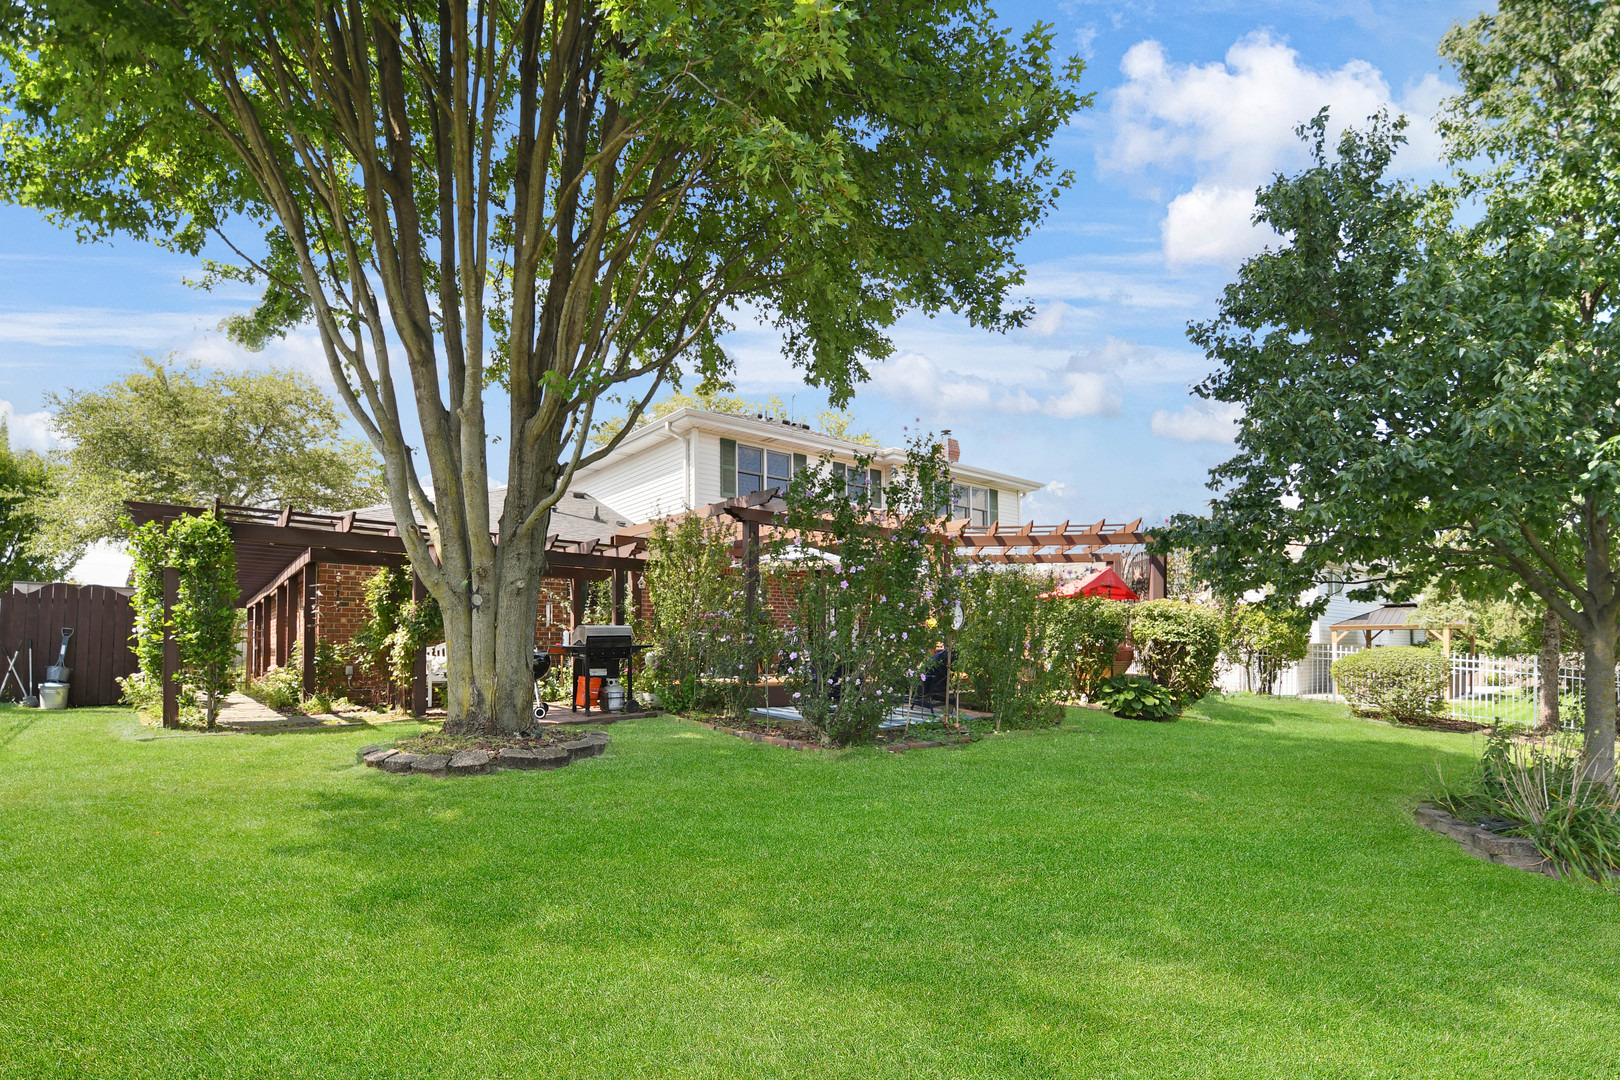
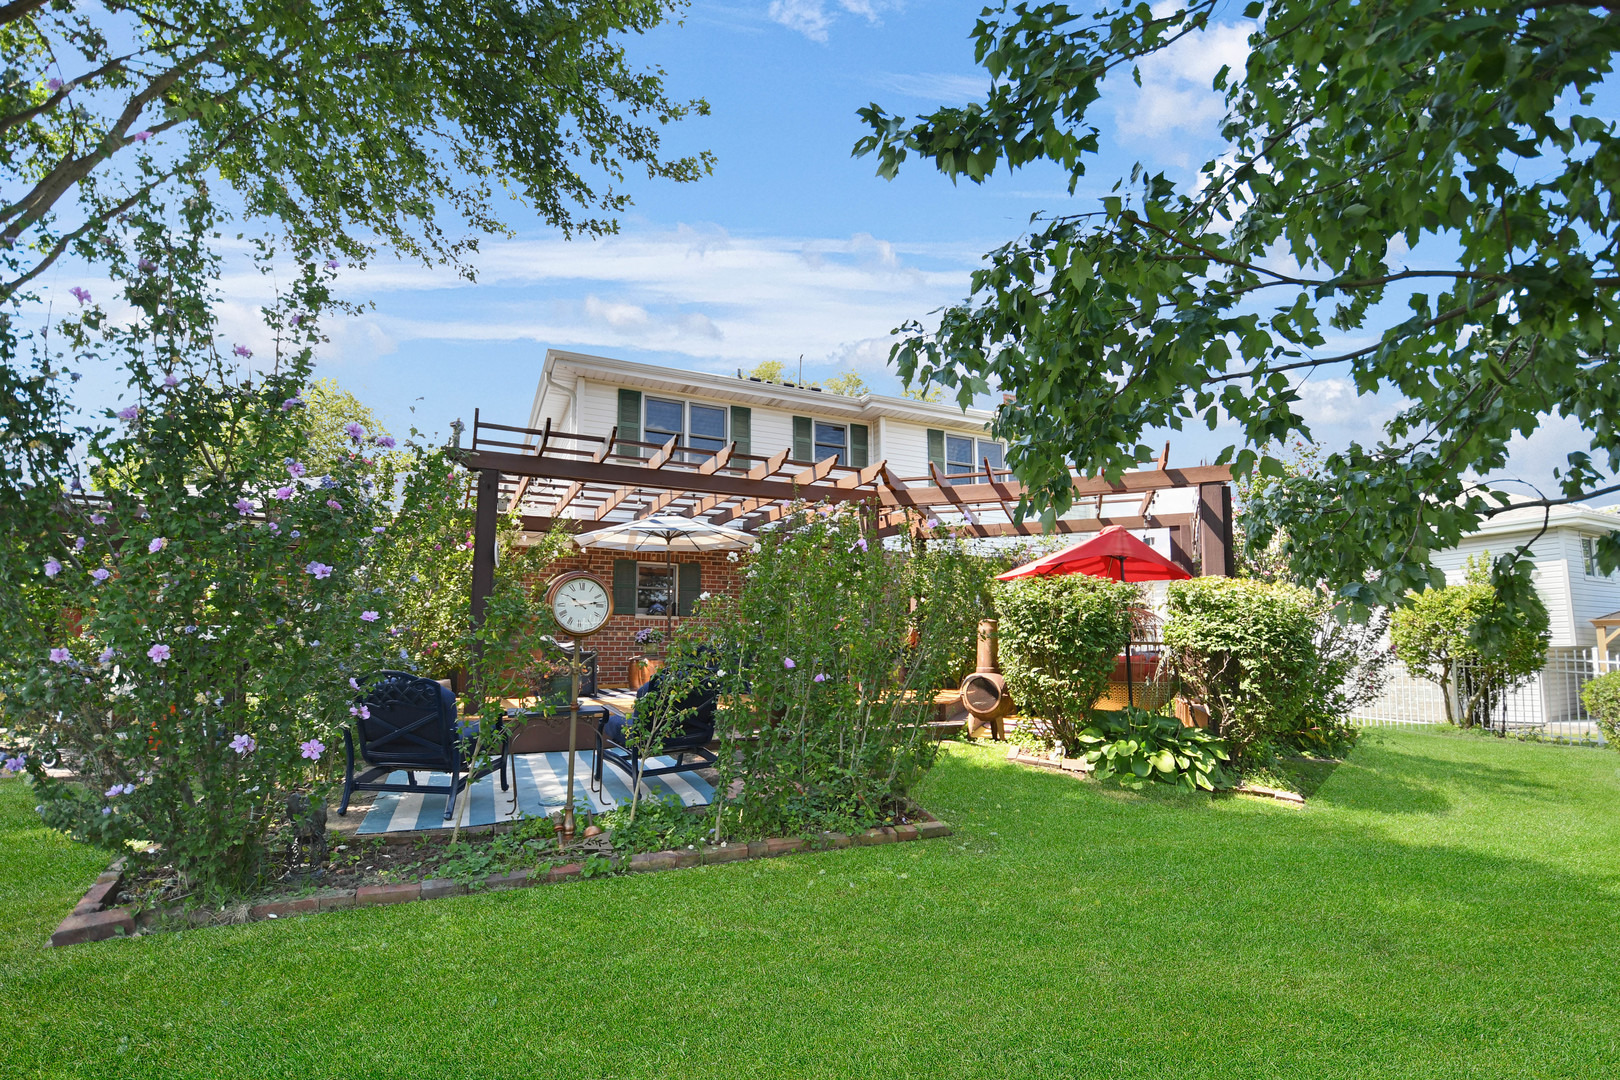
Designed for comfortable everyday living and effortless entertaining, this spacious two-story home offers 4 bedrooms, a private main-level office, and 2-1/2 baths in the sought-after Wellington subdivision. The welcoming interior features rich eucalyptus hardwood flooring and elegant plantation shutters throughout the main level. Gather around the cozy gas fireplace in the inviting family room or enjoy the well-designed kitchen, complete with abundant cabinetry, generous counter space, slate appliances, and a custom center island with built-in storage. The main-level laundry/mud room with additional built-in storage and a stylish powder room featuring a custom copper sink add both function and character. Upstairs, you'll find four generously sized bedrooms, also featuring plantation shutters throughout, each with its own walk-in closet, including a spacious primary suite with a private bath and walk-in closet. The full basement is partially finished, includes a rough-in for an additional bathroom, and offers a direct-access staircase to the oversized heated garage with tongue-and-groove wood walls. Step outside to a beautifully landscaped backyard highlighted by a large deck and wraparound pergola. Additional features include an underground sprinkler system, a security alarm, a roof approximately 5 years old, and central air conditioning approximately 7 years old. Conveniently located just minutes from shopping, restaurants, entertainment, commuter rail service, I-80, and I-3
Interior Details
3000
N/A
N/A
Has Heating:
No
Heating Type:
N/A
Has Cooling:
No
Cooling Type:
N/A
Has Fuel:
No
Fuel Type:
N/A
Has Basement:
No
Basement Type:
N/A
Has Flooring:
No
Flooring Type:
N/A
Has Fireplace:
Yes
Fireplace Type:
N/A
Property Details
9780
No
No
Type:
N/A
Location:
N/A
Status:
N/A
Number of Spaces:
N/A
N/A
N/A
N/A
N/A
N/A
N/A
N/A
Construction Details
N/A
N/A
N/A
N/A
N/A
Tax History
Year
Amount
Land
Improvement
Percent Change
Assessment
2019
$10,284
$26,858
$96,587
--%
$123,445
2018
$10,051
$25,932
$93,258
--%
$119,190
2017
$9,553
$25,186
$90,577
--%
$115,763
2016
$9,276
$24,512
$88,153
--%
$112,665
2015
$9,134
$23,740
$85,378
--%
$109,118
2013
$8,939
$23,763
$85,461
--%
$109,224
2012
$8,847
$25,146
$90,435
--%
$115,581
2011
$8,770
$26,610
$95,698
--%
$122,308

Average Home Price in 60451
Nearby Properties
Zip Code
Price
Bed
Bath
Sqft
Lot
Sold Date
$429,900
$429,900
3 Beds
2 Baths
2,741 Sqft
21,780 Lot (sqft)
Sold 10/18/2026
$549,873
-- Beds
-- Baths
3,000 Sqft
9,780 Lot (sqft)
Sold 08/27/2026