Member Features
Find Real Estate Bargain!
Full foreclosure details
Home value, equity and ownership info
Find homes priced below market
Get full access with a FREE Account
Already a member?
$649,900
Listing Price3beds
3.5baths
3,737sqft
16,117sqft lot
2331 Wellington Estates Dr, Chesterfield, MO 63017
Member Features
Find Real Estate Bargain!
Full foreclosure details
Home value, equity and ownership info
Find homes priced below market
Get full access with a FREE Account
Already a member?
For Sale
Off Market
Home type
Price / sqft
Year built
Home Details
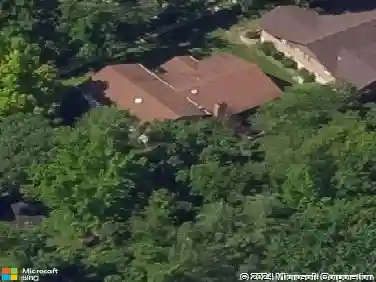
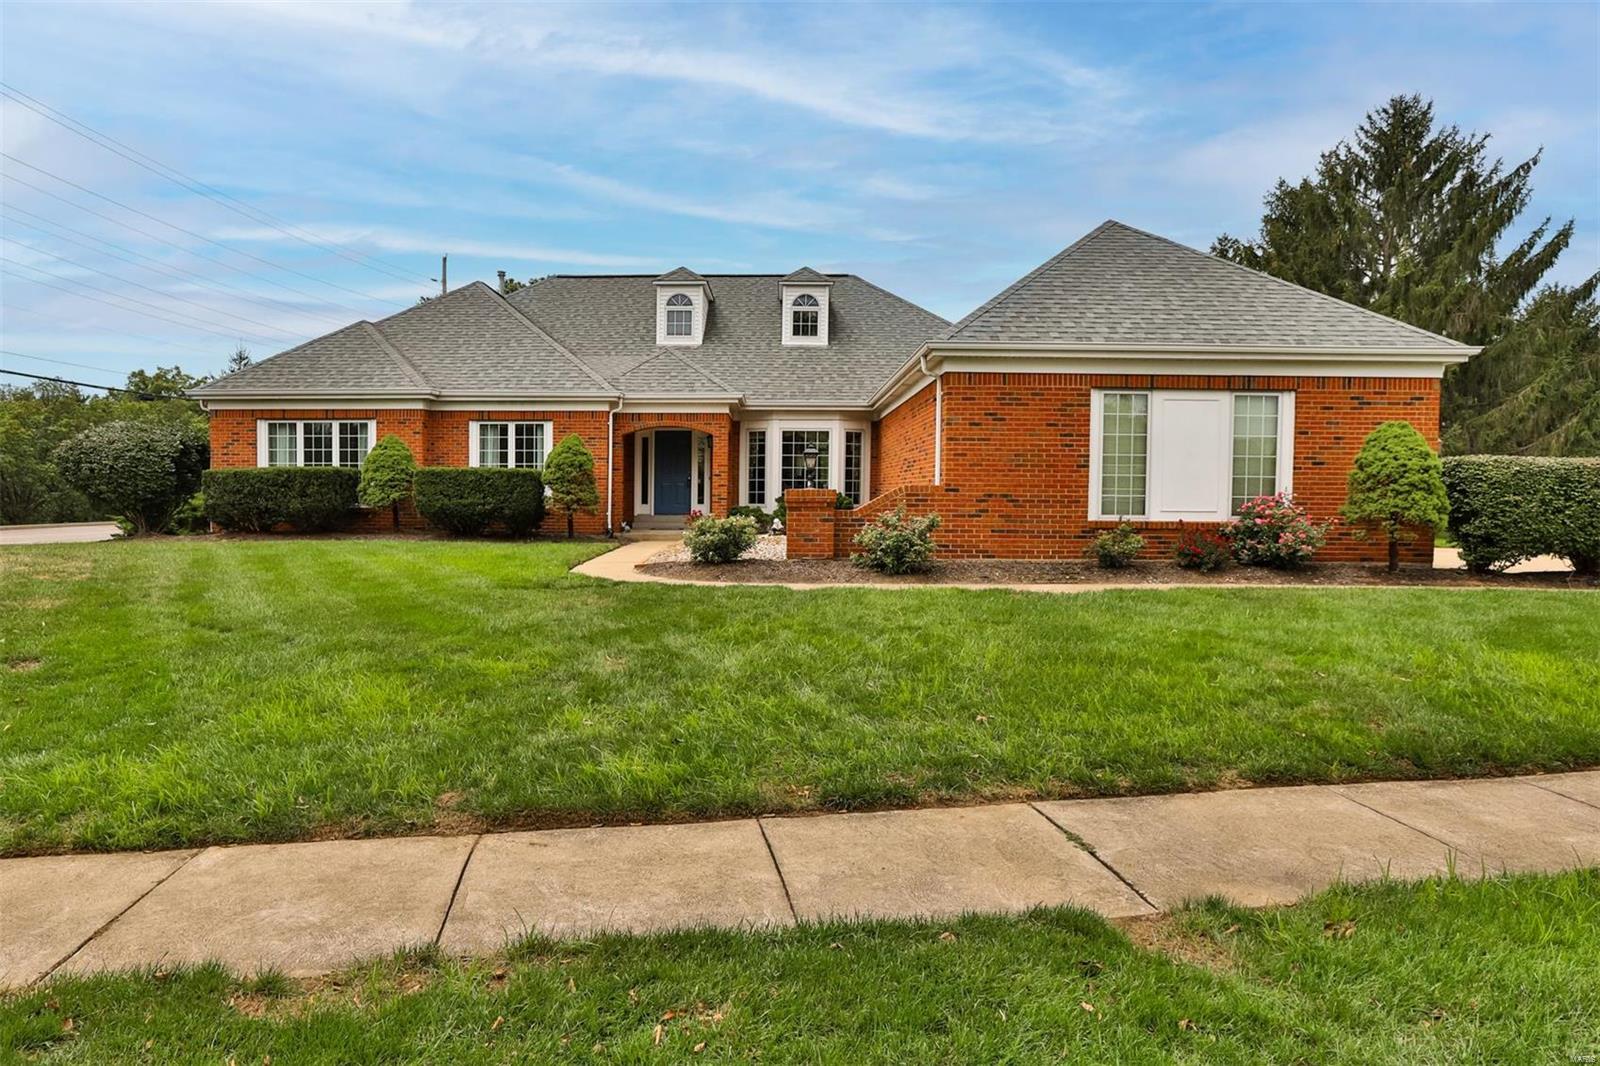
--OPEN SUN 1-3PRICE REDICED--This large, extremely well maintained ranch features a great floor plan, vaulted ceiling, large rooms, wonderful bright natural light, 2 fireplaces, 3 car garage, finished lower level & much more. Kitchen features center island w/ breakfast bar, 48 cabinets, double sink, separate casual dining area, opens to great room. Great room has vaulted ceilings, gas fireplace w/ solid brick hearth & custom mantel. Dining room w/ bay window. Powder room in front hallway perfect for guests. Main floor laundry/mud room off kitchen by entrance to 3 car garage. Primary suite w/ tall coffered ceiling, custom crown molding & large walk-in closet. Primary bath is spacious w/separate shower & spa tub plus 2 vanities. Lower level family/hearth room w/ wet bar, game room area, private office & full bath. 9+ pour in basement, & tankless hot water. Close to schools, Mia Sorelli, Circle 7, Napoli 2, coffee, shopping, grocery move right in or update to your taste, Take a look!
Interior Details
3737
3
3.5
Has Heating:
Yes
Heating Type:
Yes
Has Cooling:
Yes
Cooling Type:
Central
Has Fuel:
Yes
Fuel Type:
Electric
Has Basement:
No
Basement Type:
Full
Has Flooring:
No
Flooring Type:
N/A
Has Fireplace:
Yes
Fireplace Type:
N/A
Property Details
16117
Yes
Yes
Type:
Garage, Attached
Location:
N/A
Status:
N/A
Number of Spaces:
2
No
No
No
No
Yes
No
No
Construction Details
Ranch
N/A
N/A
N/A
N/A
Tax History
Year
Amount
Land
Improvement
Percent Change
Assessment
2020
$6,358
$20,920
$65,530
--%
$86,450
2019
$6,286
$20,920
$69,640
--%
$90,560
2018
$5,105
$20,920
$44,160
--%
$65,080
2017
$4,960
$20,920
$44,160
--%
$65,080
2016
$5,210
$15,710
$49,360
--%
$65,070
2013
$5,646
$28,600
$43,610
--%
$72,210
2013
$5,646
$28,600
$43,610
--%
$72,210
2012
$5,316
$31,960
$40,240
--%
$72,200

Average Home Price in 63017
Nearby Properties
Zip Code
Price
Bed
Bath
Sqft
Lot
Sold Date
$727,731
2 Beds
3 Baths
3,307 Sqft
10,759 Lot (sqft)
Sold 08/14/2026
$964,547
3 Beds
4.5 Baths
4,091 Sqft
9,017 Lot (sqft)
Sold 10/13/2026
$580,000
2 Beds
3 Baths
3,792 Sqft
3,049 Lot (sqft)
Sold 10/13/2026
$749,900
5 Beds
3 Baths
3,460 Sqft
14,375 Lot (sqft)
Sold 10/13/2026
$649,900
3 Beds
3.5 Baths
3,737 Sqft
16,117 Lot (sqft)
Sold 10/12/2026
$803,103
3 Beds
2.5 Baths
3,408 Sqft
18,731 Lot (sqft)
Sold 10/13/2026
$855,000
4 Beds
2.5 Baths
3,274 Sqft
13,504 Lot (sqft)
Sold 10/18/2026