Member Features
Find Real Estate Bargain!
Full foreclosure details
Home value, equity and ownership info
Find homes priced below market
Get full access with a FREE Account
Already a member?
$1,043,095
Listing Price6beds
5baths
3,742sqft
20,115sqft lot
1204 Wellington Dr, Keller, TX 76248
Member Features
Find Real Estate Bargain!
Full foreclosure details
Home value, equity and ownership info
Find homes priced below market
Get full access with a FREE Account
Already a member?
For Sale
Home type
Price / sqft
Year built
Home Details
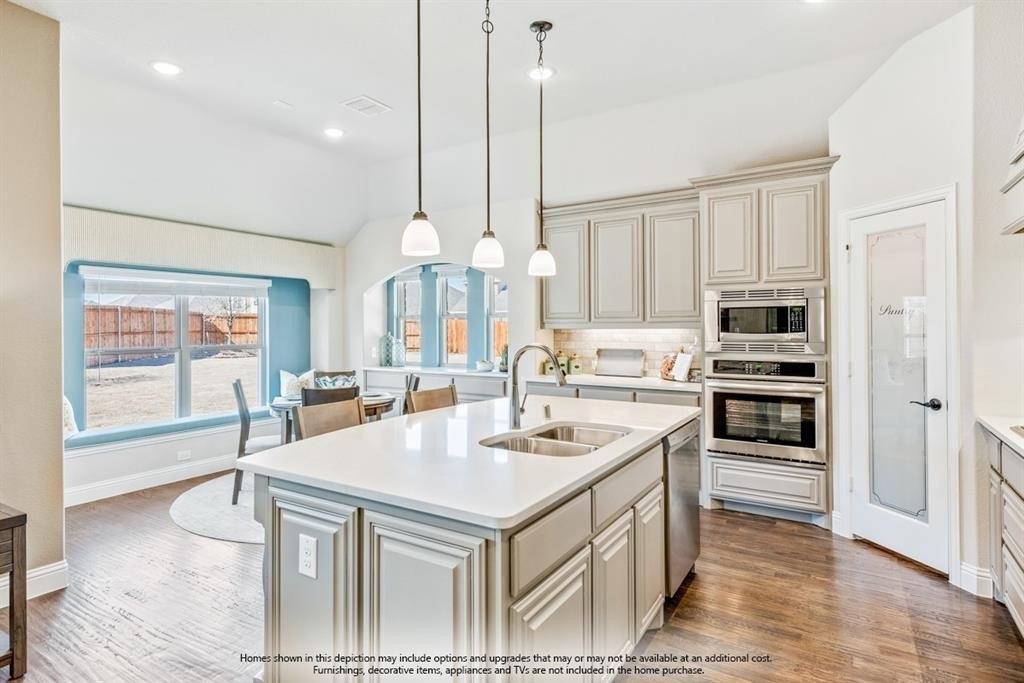
Fresh New look and new price. Nestled within the exclusive gated community of Idlewood Estates in Hidden Lakes, this exceptional Keller home offers a rare opportunity to enjoy luxury living on an expansive corner lot of nearly half an acre. Perfectly positioned across from one of the community's beautiful green space, you'll enjoy added privacy and endless room to play. Designed for both everyday living and grand entertaining, this stunning 6-bedroom residence welcomes you with a beautiful private study, dramatic spiral staircase, and elegant dining room. The open-concept kitchen is truly a chef's dream, featuring generous workspace and breathtaking views of the resort-style backyard. Step outside to your own private paradise where exceptional outdoor living awaits. Enjoy the fully equipped outdoor kitchen, relaxing covered patio, and impressive stone wood-burning fireplace, all overlooking the sparkling pool and spa. The backyard continues to impress with a sport court, putting green, and abundant green space for recreation and gatherings. A separate three-car garage and storage shed provide exceptional functionality and ample space for vehicles, hobbies, and storage needs. Thoughtfully updated and immaculately renovated throughout, this move-in ready home blends timeless elegance with modern comfort. The versatile sixth bedroom is currently being utilized as a second home office, offering flexibility to suit your lifestyle. Relax and enjoy your new paradise within the highl
Interior Details
3742
6
5
Has Heating:
Yes
Heating Type:
Central
Has Cooling:
Yes
Cooling Type:
Central
Has Fuel:
No
Fuel Type:
N/A
Has Basement:
No
Basement Type:
N/A
Has Flooring:
No
Flooring Type:
N/A
Has Fireplace:
Yes
Fireplace Type:
N/A
Property Details
20115
No
No
Type:
Garage, Detached
Location:
N/A
Status:
N/A
Number of Spaces:
3
No
No
No
No
No
No
No
Construction Details
N/A
N/A
N/A
N/A
N/A
Tax History
Year
Amount
Land
Improvement
Percent Change
Assessment
2020
$12,770
$130,000
$406,972
--%
$536,972
2019
$13,260
$121,000
$432,270
--%
$553,270
2018
$13,077
$121,000
$398,426
--%
$519,426
2017
$12,798
$0
$0
--%
$500,729
2016
$11,729
$55,000
$400,208
--%
$455,208
2013
$10,966
$55,000
$363,000
--%
$418,000
2013
$10,966
$55,000
$363,000
--%
$418,000
2012
$10,256
$55,000
$348,900
--%
$403,900

Average Home Price in 76248
Nearby Properties
Zip Code
Price
Bed
Bath
Sqft
Lot
Sold Date
$878,391
$878,391
5 Beds
4 Baths
3,601 Sqft
23,644 Lot (sqft)
Sold 10/26/2026