
Member Features
Find Real Estate Bargain!
Full foreclosure details
Home value, equity and ownership info
Find homes priced below market
Get full access with a FREE Account
Already a member?
$125,000
Listing Price2beds
2baths
1,053sqft
--sqft lot
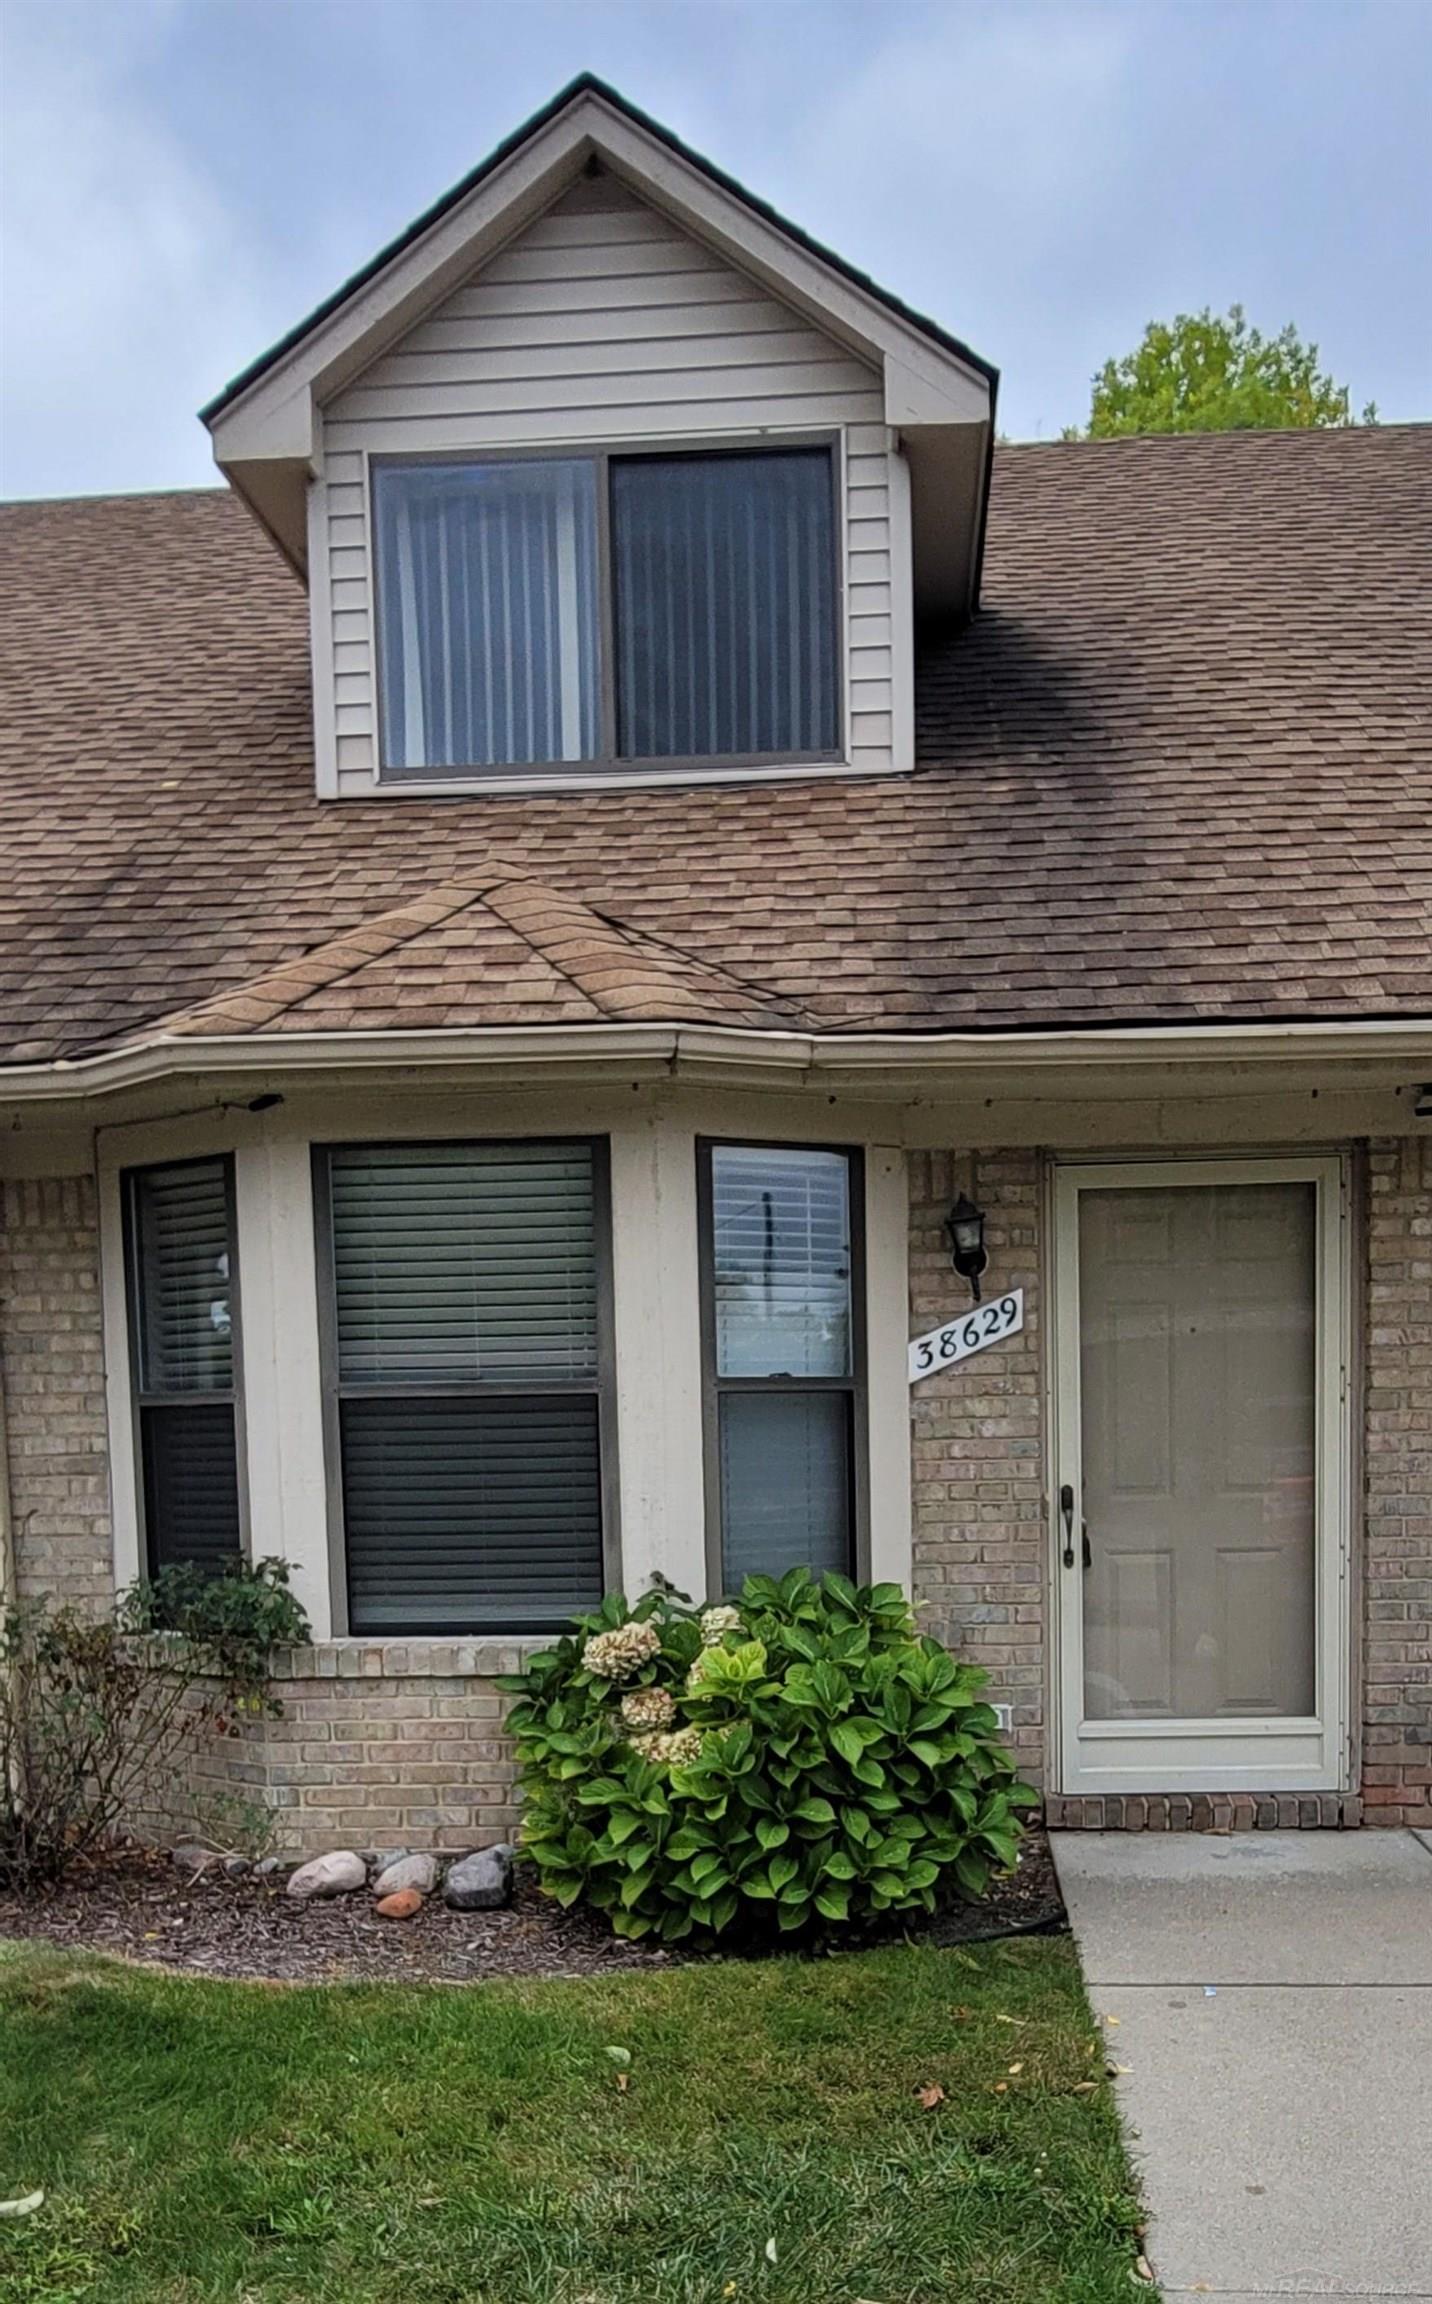
38629 Wellington Dr, Clinton Township, MI 48036
Member Features
Find Real Estate Bargain!
Full foreclosure details
Home value, equity and ownership info
Find homes priced below market
Get full access with a FREE Account
Already a member?
For Sale
Off Market
Home type
Price / sqft
Year built
Home Details
You'll love the layout of this Clinton Township condo that has a large bedroom and a full bathroom on each floor! New waterproof vinyl flooring installed throughout the kitchen, dining area, laundry room, second bedroom, both bathrooms, and the big living room. The huge upstairs master bedroom features tons of closet space, a skylight, and its own private bathroom with a standup shower. There's also plenty of closets in the entry-level second bedroom that also features a vaulted ceiling. Other features include a desirable street-facing private entry, two assigned parking spots with one being a carport, first floor laundry/utility room, included kitchen appliances, central air, and immediate occupancy. Water is included in the $220/month association fee. Landlords are allowed, but association rules apply.
Interior Details
1053
2
2
Has Heating:
Yes
Heating Type:
Forced Air With Air Conditioning
Has Cooling:
Yes
Cooling Type:
N/A
Has Fuel:
No
Fuel Type:
N/A
Has Basement:
No
Basement Type:
N/A
Has Flooring:
No
Flooring Type:
N/A
Has Fireplace:
Yes
Fireplace Type:
N/A
Property Details
N/A
Yes
No
Type:
N/A
Location:
N/A
Status:
N/A
Number of Spaces:
N/A
N/A
N/A
N/A
N/A
N/A
N/A
N/A
Construction Details
Ranch
N/A
N/A
N/A
N/A
Tax History
Year
Amount
Land
Improvement
Percent Change
Assessment
2019
$1,625
$0
$0
--%
$31,400
2019
$1,625
$0
$0
--%
$27,300
2018
$1,590
$0
$0
--%
$25,100
2017
$1,627
$0
$0
--%
$25,500
2016
$825
$0
$0
--%
$22,500
2014
$807
$0
$0
--%
$17,600
2013
$784
$0
$0
--%
$18,100
2012
$879
$0
$0
--%
$21,400

Average Home Price in 48036
Nearby Properties
Zip Code
Price
Bed
Bath
Sqft
Lot
Sold Date
$100,149
2 Beds
1 Baths
1,092 Sqft
0 Lot (sqft)
Sold 10/06/2026
$128,884
2 Beds
2 Baths
1,053 Sqft
0 Lot (sqft)
Sold 10/06/2026
$102,900
2 Beds
1 Baths
1,040 Sqft
0 Lot (sqft)
Sold 09/29/2026
$106,564
2 Beds
1 Baths
1,092 Sqft
0 Lot (sqft)
Sold 10/05/2026
$125,000
2 Beds
2 Baths
1,053 Sqft
0 Lot (sqft)
Sold 09/29/2026
$125,000
2 Beds
1.5 Baths
988 Sqft
0 Lot (sqft)
Sold 10/06/2026
$127,912
2 Beds
1.5 Baths
1,092 Sqft
198,857 Lot (sqft)
Sold 10/06/2026
$125,000
2 Beds
1.5 Baths
1,092 Sqft
0 Lot (sqft)
Sold 10/05/2026





