Member Features
Find Real Estate Bargain!
Full foreclosure details
Home value, equity and ownership info
Find homes priced below market
Get full access with a FREE Account
Already a member?
$2,761,008
Listing Price4beds
3.5baths
3,708sqft
4,270sqft lot
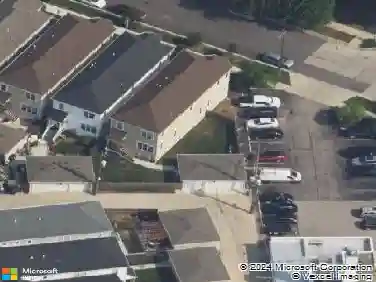
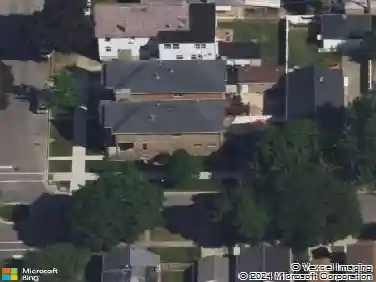
1852 W Wellington Ave, Chicago, IL 60657
Member Features
Find Real Estate Bargain!
Full foreclosure details
Home value, equity and ownership info
Find homes priced below market
Get full access with a FREE Account
Already a member?
For Sale
Home type
Price / sqft
Year built
Home Details
Luxury Edison builders custom home on a 37 ft Oversized Corner lot. Exceptional custom-built solid brick residence offering approximately 6,000 square feet of thoughtfully designed living space. Perfectly positioned on a prominent corner lot, this home is flooded with natural light from oversized solar film windows on multiple exposures with large transom-creating bright and inviting living spaces throughout. Featuring soaring ceilings, rich hardwood floors, three fireplaces, vaulted ceilings, transom windows, surround sound, and radiant heat, this home showcases superior craftsmanship and timeless design. The gourmet kitchen has NEW quartz counter tops equipped with high-end appliances, three ovens, Siemens soda machine, two Miele dishwashers, sub zero separate freezer and refrigerator, and abundant custom cabinetry. Large walk-in pantry. The sunken heated floors great room opens seamlessly to a beautifully landscaped enclosed transom patio and garden, creating the perfect setting for everyday living and exceptional entertaining. Luxurious tumbled marble baths include a spa-inspired primary bath with a steam shower and his/her shower heads. The fully finished lower level is an entertainer's dream, featuring high tin ceilings, a large commercial-grade bar with True refrigerator, Kegerator, dishwasher and microwave, media room, step down high ceilings large workout/storage room-perfect for a golf simulator, pool table nook with expansive recreation space. New trex decking on t
Interior Details
3708
4
3.5
Has Heating:
Yes
Heating Type:
Yes
Has Cooling:
Yes
Cooling Type:
Central
Has Fuel:
No
Fuel Type:
N/A
Has Basement:
No
Basement Type:
Finished
Has Flooring:
No
Flooring Type:
N/A
Has Fireplace:
Yes
Fireplace Type:
N/A
Property Details
4270
Yes
Yes
Type:
Garage, Detached
Location:
N/A
Status:
N/A
Number of Spaces:
2
N/A
N/A
N/A
N/A
N/A
N/A
N/A
Construction Details
Multi-level
Brick/stone (brick And/or Stone)
N/A
N/A
Roll Tar & Gravel
Tax History
Year
Amount
Land
Improvement
Percent Change
Assessment
2018
$31,475
$23,912
$138,865
--%
$162,777
2017
$28,434
$21,350
$114,113
--%
$135,463
2016
$26,631
$21,350
$114,113
--%
$135,463
2015
$24,342
$21,350
$114,113
--%
$135,463
2014
$22,956
$17,080
$109,217
--%
$126,297
2012
$22,215
$17,080
$109,217
--%
$126,297
2011
$21,140
$20,496
$111,982
--%
$132,478

Average Home Price in 60657
Nearby Properties
Zip Code
Price
Bed
Bath
Sqft
Lot
Sold Date
$2,718,025
$2,718,025
4 Beds
3.5 Baths
4,184 Sqft
3,318 Lot (sqft)
Sold 08/28/2026
$1,661,076
$1,661,076
5 Beds
6 Baths
3,346 Sqft
3,125 Lot (sqft)
Sold 08/14/2026
$1,924,040
$1,924,040
3 Beds
4 Baths
3,580 Sqft
3,000 Lot (sqft)
Sold 07/13/2026
$2,871,757
$2,871,757
6 Beds
4.5 Baths
3,656 Sqft
3,875 Lot (sqft)
Sold 07/08/2026
$1,659,596
$1,659,596
6 Beds
4.5 Baths
3,760 Sqft
3,125 Lot (sqft)
Sold 07/07/2026
$1,178,201
$1,178,201
4 Beds
3.5 Baths
3,246 Sqft
3,125 Lot (sqft)
Sold 05/27/2026
$1,701,589
$1,701,589
5 Beds
3.5 Baths
3,310 Sqft
3,125 Lot (sqft)
Sold 10/26/2026
$2,328,362
$2,328,362
4 Beds
4.5 Baths
3,462 Sqft
3,750 Lot (sqft)
Sold 10/26/2026
$2,229,000
$2,229,000
2 Beds
1 Baths
4,200 Sqft
3,125 Lot (sqft)
Sold 03/24/2026