

Member Features
Find Real Estate Bargain!
Full foreclosure details
Home value, equity and ownership info
Find homes priced below market
Get full access with a FREE Account
Already a member?
$226,900
Listing Price2beds
2baths
1,236sqft
1,236sqft lot
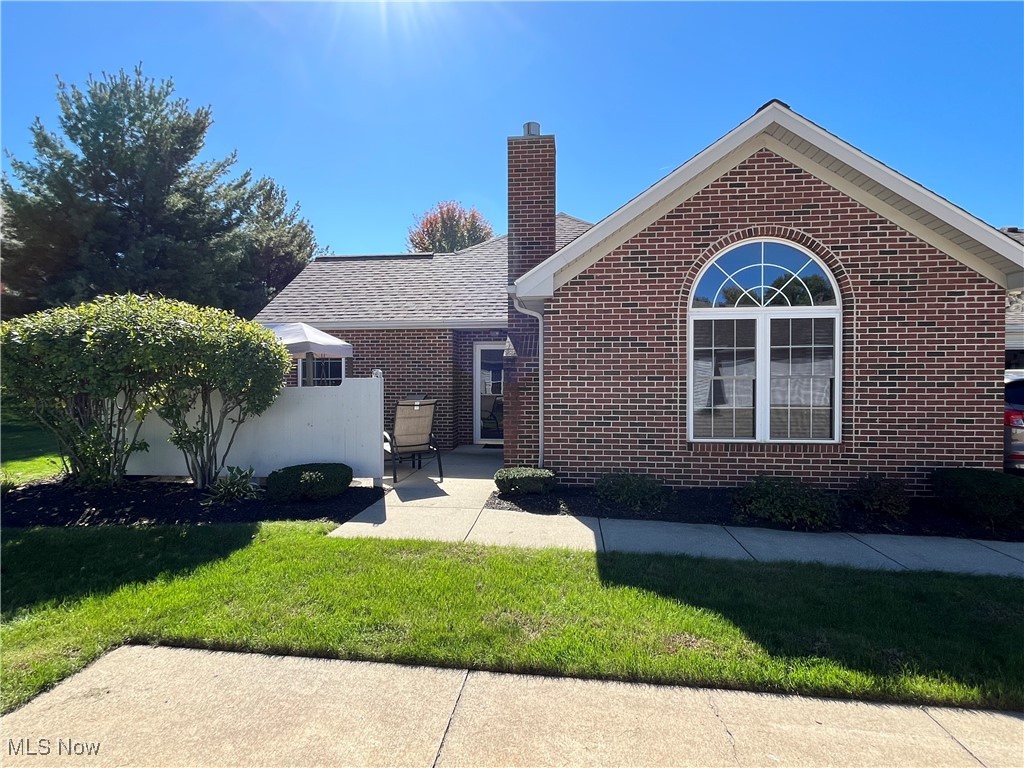
830 Wellingshire Cir, Tallmadge, OH 44278
Member Features
Find Real Estate Bargain!
Full foreclosure details
Home value, equity and ownership info
Find homes priced below market
Get full access with a FREE Account
Already a member?
For Sale
Off Market
Home type
Price / sqft
Year built
Home Details
Looking for First Floor condominium? Step right in! You will love the open floor plan as you enter the foyer. Straight ahead is the hallway that leads to the Master bedroom and bath and the second bedroom and bath. To the right the great room awaits you with cathedral ceiling and the natural light streaming in from the floor to ceiling front window. The great room has ample space for your furnishings, and the fireplace is centered and ready for the cozy Fall evenings. Turn around and you will see the perfect spot for your dining complete with a bar open to the kitchen. The recently installed Corian counter top and glass backsplash enhance the new stainless farm sink, faucet and disposal. At the end of the kitchen is the door to the enclosed laundry room with washer/dryer and a convenient wall of cabinets. The hallway at the foyer provides privacy as you walk to the master bedroom at the end of the hall. The spacious master bedroom will easily accommodate your king size bed, dresser and end tables. The walk-in closet has ample space with double rods and shelving. The updated master bath has a tub shower and vanity with an artificial marble counter top and sink. The second bathroom has a new Corian counter top vanity with new faucet, fixtures and a step-in double shower. The second bedroom is presently being used as an office and has a 2-sided corner window and double closet. The hot water tank was installed in 2024. Roof is 2 years old. The 2-car attached garage provides more
Interior Details
1236
2
2
Has Heating:
Yes
Heating Type:
Central
Has Cooling:
Yes
Cooling Type:
Central
Has Fuel:
Yes
Fuel Type:
Gas
Has Basement:
No
Basement Type:
N/A
Has Flooring:
No
Flooring Type:
N/A
Has Fireplace:
Yes
Fireplace Type:
N/A
Property Details
1236
No
No
Type:
N/A
Location:
N/A
Status:
N/A
Number of Spaces:
N/A
N/A
N/A
N/A
N/A
N/A
N/A
N/A
Construction Details
Condo/apartment
Aluminum/vinyl
N/A
N/A
N/A
Tax History
Year
Amount
Land
Improvement
Percent Change
Assessment
2019
$2,627
$4,820
$33,831
--%
$38,651
2018
$2,314
$4,820
$33,831
--%
$38,651
2017
$1,799
$4,820
$33,831
--%
$38,651
2016
$1,948
$4,820
$33,831
--%
$38,651
2015
$1,806
$4,820
$33,831
--%
$38,651
2013
$1,763
$4,820
$33,849
--%
$38,669
2012
$1,798
$4,820
$33,849
--%
$38,669

Average Home Price in 44278
Nearby Properties
Zip Code
Price
Bed
Bath
Sqft
Lot
Sold Date
$220,000
2 Beds
2 Baths
1,315 Sqft
1,578 Lot (sqft)
Sold 10/13/2026
$208,640
3 Beds
2.5 Baths
1,408 Sqft
1,408 Lot (sqft)
Sold 10/26/2026
$226,900
2 Beds
2 Baths
1,236 Sqft
1,236 Lot (sqft)
Sold 10/27/2026
$260,000
2 Beds
2 Baths
1,236 Sqft
1,483 Lot (sqft)
Sold 10/26/2026
$220,000
2 Beds
2 Baths
1,340 Sqft
1,340 Lot (sqft)
Sold 10/26/2026
$288,000
2 Beds
2 Baths
1,288 Sqft
1,546 Lot (sqft)
Sold 10/26/2026
$219,900
2 Beds
2 Baths
1,170 Sqft
1,170 Lot (sqft)
Sold 10/13/2026
$266,926
3 Beds
2.5 Baths
1,240 Sqft
1,425 Lot (sqft)
Sold 10/26/2026
$225,000
3 Beds
3 Baths
1,240 Sqft
1,464 Lot (sqft)
Sold 10/27/2026





