
Member Features
Find Real Estate Bargain!
Full foreclosure details
Home value, equity and ownership info
Find homes priced below market
Get full access with a FREE Account
Already a member?
$5,250,000
Listing Price6beds
6baths
8,198sqft
61,929sqft lot
8230 Weller Ave, Mc Lean, VA 22102
Member Features
Find Real Estate Bargain!
Full foreclosure details
Home value, equity and ownership info
Find homes priced below market
Get full access with a FREE Account
Already a member?
For Sale
Pending
Off Market
Home type
Price / sqft
Year built
Home Details
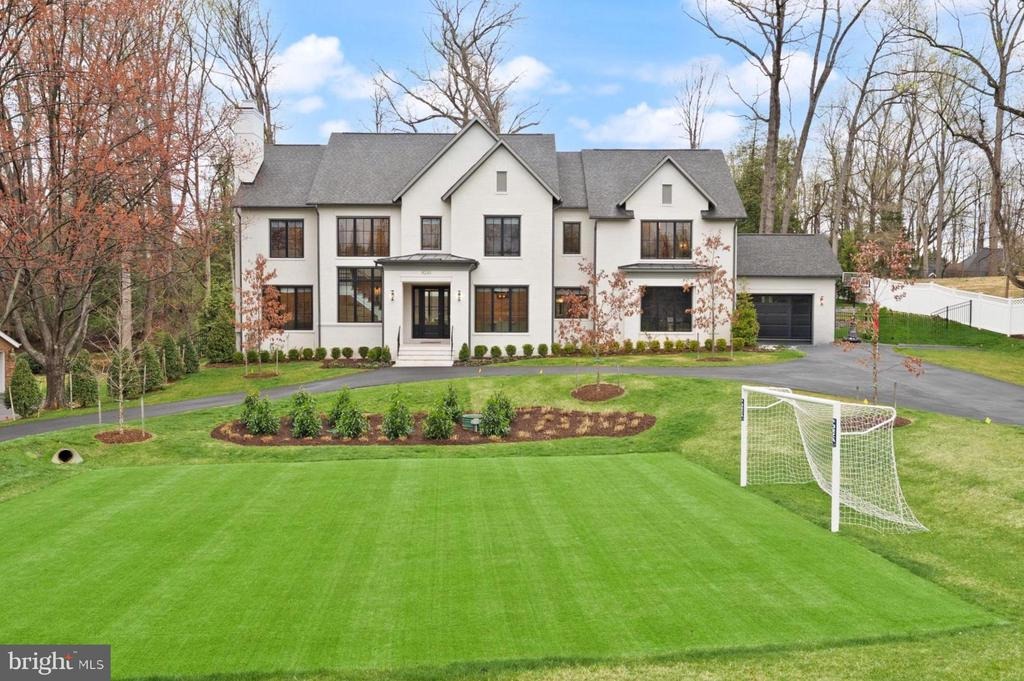
Welcome to 8230 Weller Avenue-a one-of-a-kind estate set on a beautiful 1.42 acre lot at the end of a quiet cul-de-sac in McLeans coveted Dogwoods at Woodhaven. This private, no-through neighborhood is surrounded by over 20 acres of shared parkland, including open fields and a scenic community pond.nnThe approximately 8,200 square foot home was originally built by Cherry Hill Custom Homes in 2024, the residence has been transformed by acclaimed design firm Georgia & Hunt into a bespoke masterpiece that blends coastal ease with classic Virginia architecture. Every space has been thoughtfully designed with layered textures, trim, color, and pattern, creating depth and character throughout.nnSpanning approximately 8,200 square feet across three finished levels, the home offers 6 bedrooms, 6 full baths, 4 powder rooms, a three-car garage, and a circular driveway with central turf play lawn. The resort-style rear yard features a pool, spa, pool house, and fire feature, offering an exceptional indoor-outdoor living experience.nnThe main level boasts abundant natural light, 10-foot ceilings, and wide-plank white oak flooring. A striking three-story floating staircase and front-to-back sight lines create an open, airy, gallery-like atmosphere. The formal dining room features custom mural wallpaper and statement lighting, while the gourmet kitchen is appointed with top-of-the-line appliances, quartz countertops, custom cabinetry, and a fully outfitted prep pantry. A breakfast room and
Interior Details
8198
6
6
Has Heating:
Yes
Heating Type:
Yes
Has Cooling:
Yes
Cooling Type:
Central
Has Fuel:
Yes
Fuel Type:
Electric
Has Basement:
No
Basement Type:
Partial, Daylight
Has Flooring:
No
Flooring Type:
Wood (unspecified)
Has Fireplace:
Yes
Fireplace Type:
N/A
Property Details
61929
Yes
Yes
Type:
Garage, Attached
Location:
N/A
Status:
N/A
Number of Spaces:
2
No
Yes
No
No
No
No
No
Construction Details
Bi-level
Brick
N/A
N/A
Composition Shingle
Tax History
Year
Amount
Land
Improvement
Percent Change
Assessment
2020
$10,969
$748,000
$161,180
--%
$909,180
2019
$10,969
$748,000
$161,180
--%
$909,180
2018
$10,403
$748,000
$156,670
--%
$904,670
2017
$10,657
$669,000
$208,400
--%
$877,400
2016
$10,583
$748,000
$147,760
--%
$895,760
2014
$10,180
$748,000
$147,760
--%
$895,760
2013
$9,190
$668,000
$146,740
--%
$814,740
2012
$9,730
$633,000
$177,630
--%
$810,630

Average Home Price in 22102
Nearby Properties
Zip Code
Price
Bed
Bath
Sqft
Lot
Sold Date
$5,299,000
$5,299,000
5 Beds
5 Baths
8,727 Sqft
24,233 Lot (sqft)
Sold 10/13/2026
$5,250,000
$5,250,000
6 Beds
6 Baths
8,198 Sqft
61,929 Lot (sqft)
Sold 10/13/2026
$4,995,000
$4,995,000
6 Beds
7 Baths
8,368 Sqft
37,178 Lot (sqft)
Sold 10/13/2026
$3,716,444
$3,716,444
5 Beds
6.5 Baths
7,477 Sqft
44,491 Lot (sqft)
Sold 10/13/2026
$3,200,000
$3,200,000
6 Beds
9 Baths
8,149 Sqft
36,028 Lot (sqft)
Sold 10/13/2026
$4,299,000
$4,299,000
4 Beds
7 Baths
8,870 Sqft
36,213 Lot (sqft)
Sold 10/13/2026
$3,591,506
$3,591,506
5 Beds
8 Baths
7,634 Sqft
36,073 Lot (sqft)
Sold 10/13/2026





