
Member Features
Find Real Estate Bargain!
Full foreclosure details
Home value, equity and ownership info
Find homes priced below market
Get full access with a FREE Account
Already a member?
$3,199,900
Listing Price4beds
8baths
6,974sqft
83,200sqft lot
1009 Welch Ln, Raleigh, NC 27614
Member Features
Find Real Estate Bargain!
Full foreclosure details
Home value, equity and ownership info
Find homes priced below market
Get full access with a FREE Account
Already a member?
For Sale
Off Market
Home type
Price / sqft
Year built
Home Details
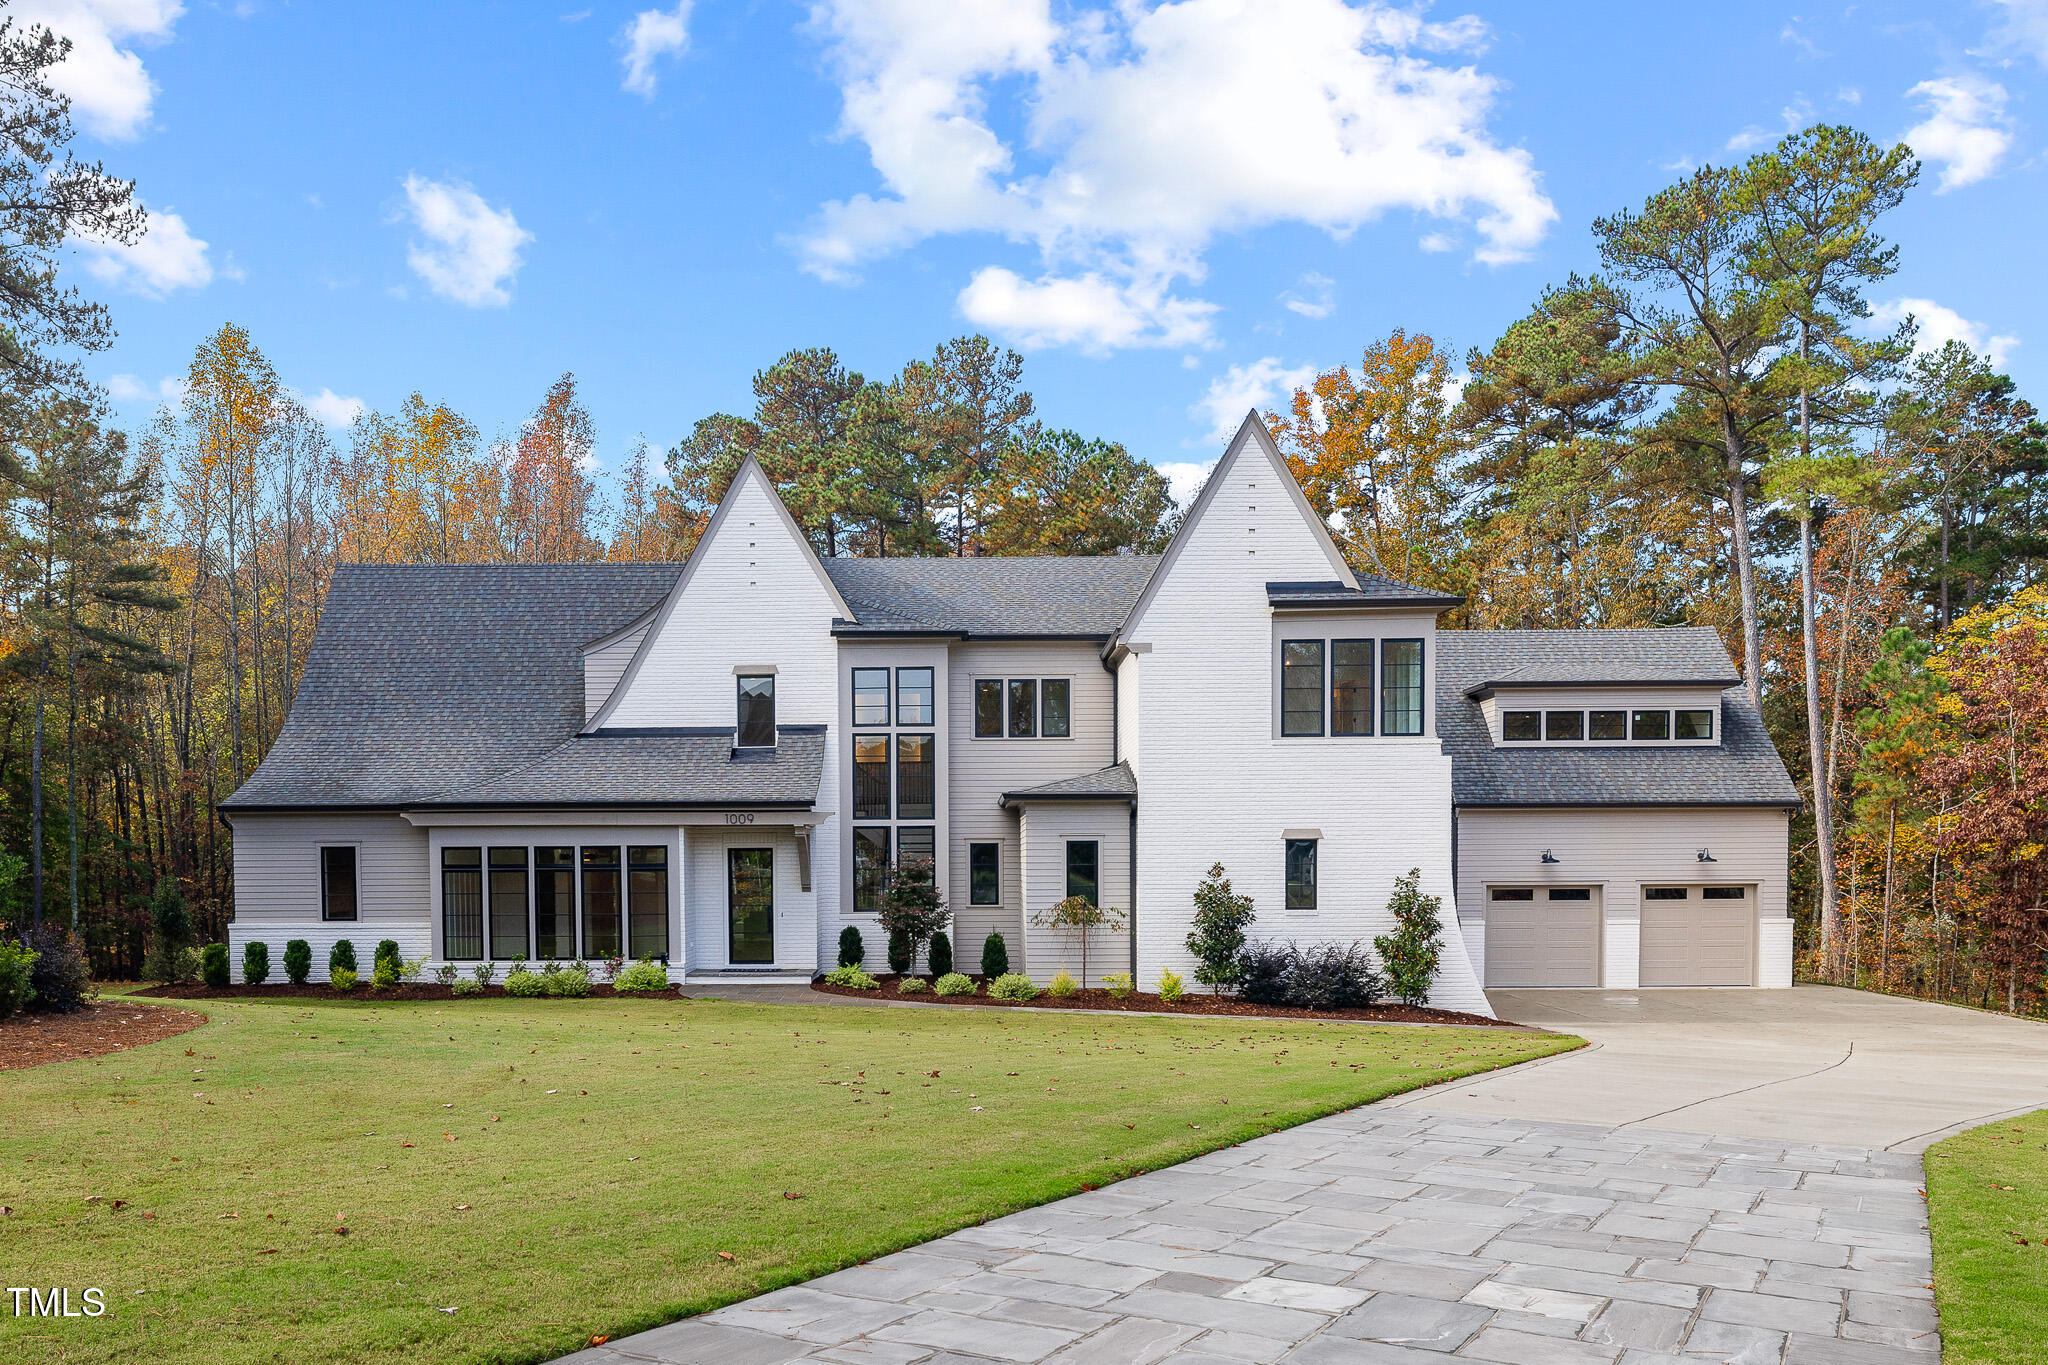
2024 Parade Of Homes Beauty! Raleigh Custom Homes Proudly Presents: 1009 Welch Lane In The Gated North Raleigh Radcliffe Subdivision. This Gorgeous Home Is Move-in Ready. Enjoy The Security Of This Double Cul-du-sac Private Gated Community Nestled Beside 157 Acres Of Protected Nature Preserve Park. You Will Be Greeted By A Spectacular Two Story Foyer Filled With Natural Light From The Staircase Of Windows That Highlights The Gorgeous Chandelier. This Home Design Was Created With The Goal Of Letting The Beauty Of Nature Flow Into The Open Concept Entertaining Area. The Wall Of Windows Across The Family Room Leads To A Wall Of Windows Surrounding The Spacious Dining Area. The Screen Porch And The Dining Room Become One Stunning Open Entertaining Space Once The California Accordion Doors Are Opened Completely. Your Primary Suite Is Located On The Main Floor And Offers Beautiful Universal Design In It's Luxurious En-suite Spa Bath. Also Located On The Main Floor Is A Guest Room With It's Own Private Bath And Walk-in Closet. You Will Appreciate The Wine Room, Technology Room And Mudroom That Are Also Located On The Main Floor. Upstairs You Will Find Three Additional Bedrooms With Ensuite Baths, A Gameroom, Bonus Room And A Gym/Office Flex Room. A Second Laundry Room And Two Additional Half Baths Are Also Located On The Second Floor. This Almost 2 Acre Lot Is Pool Friendly. A Custom Pool Rendering Is Available Along With Pool Pricing Upon Request. You Must See This Home T
Interior Details
6974
4
8
Has Heating:
Yes
Heating Type:
Forced Air With Air Conditioning
Has Cooling:
Yes
Cooling Type:
Central
Has Fuel:
No
Fuel Type:
N/A
Has Basement:
No
Basement Type:
N/A
Has Flooring:
No
Flooring Type:
N/A
Has Fireplace:
Yes
Fireplace Type:
N/A
Property Details
83200
No
No
Type:
N/A
Location:
N/A
Status:
N/A
Number of Spaces:
N/A
N/A
N/A
N/A
N/A
N/A
N/A
N/A
Construction Details
Conventional
N/A
N/A
N/A
N/A
Tax History
Year
Amount
Land
Improvement
Percent Change
Assessment
2020
$2,155
$312,000
$0
--%
$312,000
2020
$2,155
$312,000
$0
--%
$312,000
2019
$1,837
$225,000
$0
--%
$225,000
2018
$1,688
$225,000
$0
--%
$225,000
2017
$1,599
$225,000
$0
--%
$225,000
2015
$1,583
$228,000
$0
--%
$228,000
2014
$1,500
$228,000
$0
--%
$228,000
2013
$1,399
$228,000
$0
--%
$228,000
2012
$1,399
$228,000
$0
--%
$228,000

Average Home Price in 27614
Nearby Properties
Zip Code
Price
Bed
Bath
Sqft
Lot
Sold Date
$3,283,919
$3,283,919
-- Beds
3.5 Baths
7,717 Sqft
81,457 Lot (sqft)
Sold 06/15/2026
$3,199,900
$3,199,900
4 Beds
8 Baths
6,974 Sqft
83,200 Lot (sqft)
Sold 09/29/2026





