Member Features
Find Real Estate Bargain!
Full foreclosure details
Home value, equity and ownership info
Find homes priced below market
Get full access with a FREE Account
Already a member?
$427,300
Listing Price3beds
1.5baths
3,150sqft
11,326sqft lot
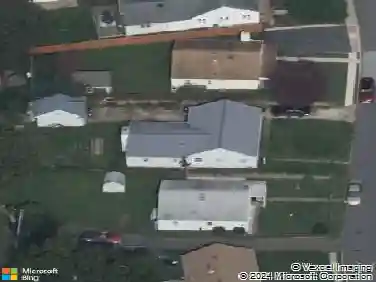
2441 Weir Rd, Aston, PA 19014
Member Features
Find Real Estate Bargain!
Full foreclosure details
Home value, equity and ownership info
Find homes priced below market
Get full access with a FREE Account
Already a member?
For Sale
Home type
Price / sqft
Year built
Home Details
Welcome to 2441 Weir Rd in Aston - a spacious split-level home offering multiple living areas, flexible bedroom options, and a large backyard designed for comfortable everyday living.nnThe upper level features a bright and inviting living room and dining room with beautiful hardwood flooring throughout, creating a warm and cohesive feel. The kitchen provides convenient access to the rear deck, making outdoor dining and gatherings easy while overlooking the large backyard.nnThis level also includes three nicely sized bedrooms and a full hall bathroom.nnThe lower level expands the living space with a second family room area, ideal for relaxing, a playroom, or media space. An additional generously sized bedroom is located on this level, offering great flexibility for guests or extended living needs.nnThe attached garage has been thoughtfully modified to maximize functionality. The front portion serves as a storage area, while the rear section has been converted into an additional bedroom or office space with direct access to the backyard - perfect for working from home, hobbies, or private guest accommodations.nnLocated in a convenient Aston location close to shopping, dining, parks, and major roadways, this home offers both comfort and versatility with room to grow.nnDont miss your opportunity to make this property your own - schedule your showing today
Interior Details
3150
3
1.5
Has Heating:
Yes
Heating Type:
Central
Has Cooling:
Yes
Cooling Type:
Central
Has Fuel:
Yes
Fuel Type:
Gas
Has Basement:
No
Basement Type:
Full
Has Flooring:
No
Flooring Type:
N/A
Has Fireplace:
Yes
Fireplace Type:
N/A
Property Details
11326
Yes
Yes
Type:
N/A
Location:
N/A
Status:
N/A
Number of Spaces:
N/A
N/A
N/A
N/A
N/A
N/A
N/A
N/A
Construction Details
Bi-level
Aluminum/vinyl
N/A
N/A
N/A
Tax History
Year
Amount
Land
Improvement
Percent Change
Assessment
2020
$5,574
$36,700
$99,790
--%
$136,490
2019
$5,467
$36,700
$99,790
--%
$136,490
2018
$5,235
$0
$0
--%
$136,490
2017
$5,124
$0
$0
--%
$136,490
2016
$4,924
$0
$0
--%
$136,490
2014
$4,760
$0
$0
--%
$136,490
2013
$4,640
$0
$0
--%
$136,490

Average Home Price in 19014
Nearby Properties
Zip Code
Price
Bed
Bath
Sqft
Lot
Sold Date
$488,849
$488,849
3 Beds
1.5 Baths
3,150 Sqft
10,629 Lot (sqft)
Sold 10/14/2026
$476,272
$476,272
3 Beds
1.5 Baths
2,694 Sqft
14,462 Lot (sqft)
Sold 08/21/2026
$366,975
$366,975
3 Beds
1.5 Baths
3,048 Sqft
11,282 Lot (sqft)
Sold 10/13/2026
$500,999
$500,999
5 Beds
2 Baths
2,808 Sqft
11,326 Lot (sqft)
Sold 09/29/2026
$531,349
$531,349
4 Beds
2.5 Baths
2,681 Sqft
13,721 Lot (sqft)
Sold 10/13/2026
$427,300
$427,300
3 Beds
1.5 Baths
3,150 Sqft
11,326 Lot (sqft)
Sold 10/13/2026
$450,000
$450,000
3 Beds
1.5 Baths
3,150 Sqft
10,411 Lot (sqft)
Sold 09/29/2026
$450,000
$450,000
4 Beds
5 Baths
3,125 Sqft
13,351 Lot (sqft)
Sold 10/12/2026