Member Features
Find Real Estate Bargain!
Full foreclosure details
Home value, equity and ownership info
Find homes priced below market
Get full access with a FREE Account
Already a member?
$360,000
Listing Price2beds
2baths
1,296sqft
7,000sqft lot

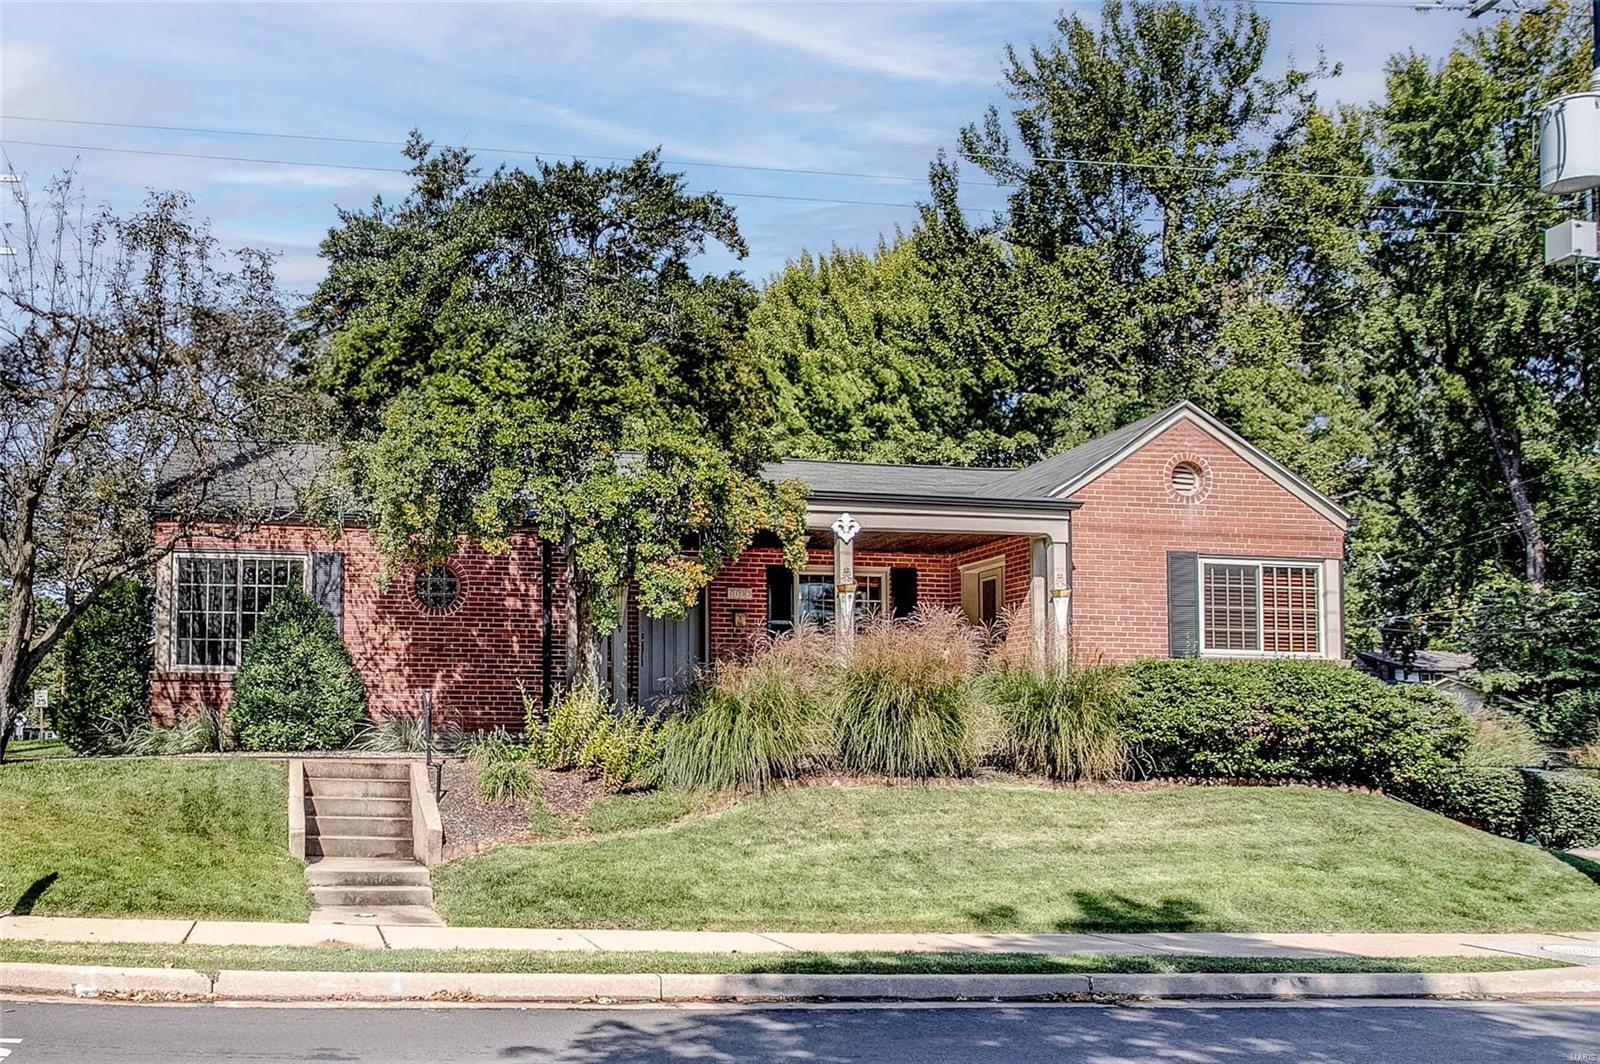
7733 Weil Ave, Saint Louis, MO 63119
Member Features
Find Real Estate Bargain!
Full foreclosure details
Home value, equity and ownership info
Find homes priced below market
Get full access with a FREE Account
Already a member?
For Sale
Off Market
Home type
Price / sqft
Year built
Home Details
Welcome to this beautiful move-in ready brick bungalow in the heart of Shrewsbury, MO. This 2-bed, 2-bath home features beaming hardwood floors throughout, a cozy family room with a wood-burning fireplace, & a gourmet kitchen with a Viking gas range, Subzero refrigerator, 42" cabinets, & granite countertops. Enjoy upgrades like crown molding, 5" baseboards, & a Daikin high-efficiency HVAC system. The charming primary bedroom opens to a large, covered front porch through French doors. With meticulous landscaping, a fenced backyard, & a spacious aggregate patio, outdoor living is a breeze. Located in the sought-after Webster Groves School District, this well-maintained home is near Wehner Park & just 1/2 mile from Old Orchards restaurants & shops. Quick access to HW 44, plus nearby hot spots in Webster, Kirkwood & Maplewood, make this location unbeatable. A truly exceptional home in an ideal location!
Interior Details
1296
2
2
Has Heating:
Yes
Heating Type:
Yes
Has Cooling:
Yes
Cooling Type:
Central
Has Fuel:
Yes
Fuel Type:
Electric
Has Basement:
No
Basement Type:
Full
Has Flooring:
No
Flooring Type:
N/A
Has Fireplace:
Yes
Fireplace Type:
N/A
Property Details
7000
Yes
Yes
Type:
Garage, Attached
Location:
N/A
Status:
N/A
Number of Spaces:
1
No
No
No
No
Yes
No
No
Construction Details
Ranch
Brick
N/A
N/A
N/A
Tax History
Year
Amount
Land
Improvement
Percent Change
Assessment
2020
$2,889
$15,030
$21,910
--%
$36,940
2019
$2,977
$15,030
$26,140
--%
$41,170
2018
$3,037
$12,540
$21,390
--%
$33,930
2017
$3,014
$12,540
$21,390
--%
$33,930
2016
$3,094
$10,640
$22,140
--%
$32,780
2014
$3,153
$7,890
$24,360
--%
$32,250
2013
$3,094
$7,890
$24,360
--%
$32,250
2012
$3,321
$6,590
$29,260
--%
$35,850

Average Home Price in 63119
Nearby Properties
Zip Code
Price
Bed
Bath
Sqft
Lot
Sold Date
$287,653
2 Beds
1 Baths
1,215 Sqft
7,501 Lot (sqft)
Sold 09/25/2026
$425,000
4 Beds
2 Baths
1,238 Sqft
4,678 Lot (sqft)
Sold 09/29/2026
$475,000
3 Beds
2.5 Baths
1,378 Sqft
7,501 Lot (sqft)
Sold 10/06/2026
$335,000
2 Beds
2 Baths
1,104 Sqft
7,449 Lot (sqft)
Sold 10/06/2026
$285,000
2 Beds
1.5 Baths
1,148 Sqft
5,807 Lot (sqft)
Sold 10/06/2026
$359,591
3 Beds
3 Baths
1,356 Sqft
6,752 Lot (sqft)
Sold 10/06/2026
$499,275
2 Beds
1 Baths
1,179 Sqft
10,428 Lot (sqft)
Sold 10/06/2026
$173,434
2 Beds
1 Baths
1,285 Sqft
6,199 Lot (sqft)
Sold 10/05/2026
$346,919
3 Beds
1 Baths
1,478 Sqft
7,200 Lot (sqft)
Sold 10/06/2026