Member Features
Find Real Estate Bargain!
Full foreclosure details
Home value, equity and ownership info
Find homes priced below market
Get full access with a FREE Account
Already a member?
$575,000
Listing Price3beds
2.5baths
2,319sqft
304,975sqft lot
840 Weidner Rd, Buffalo Grove, IL 60089
Member Features
Find Real Estate Bargain!
Full foreclosure details
Home value, equity and ownership info
Find homes priced below market
Get full access with a FREE Account
Already a member?
For Sale
Off Market
Home type
Price / sqft
Year built
Home Details
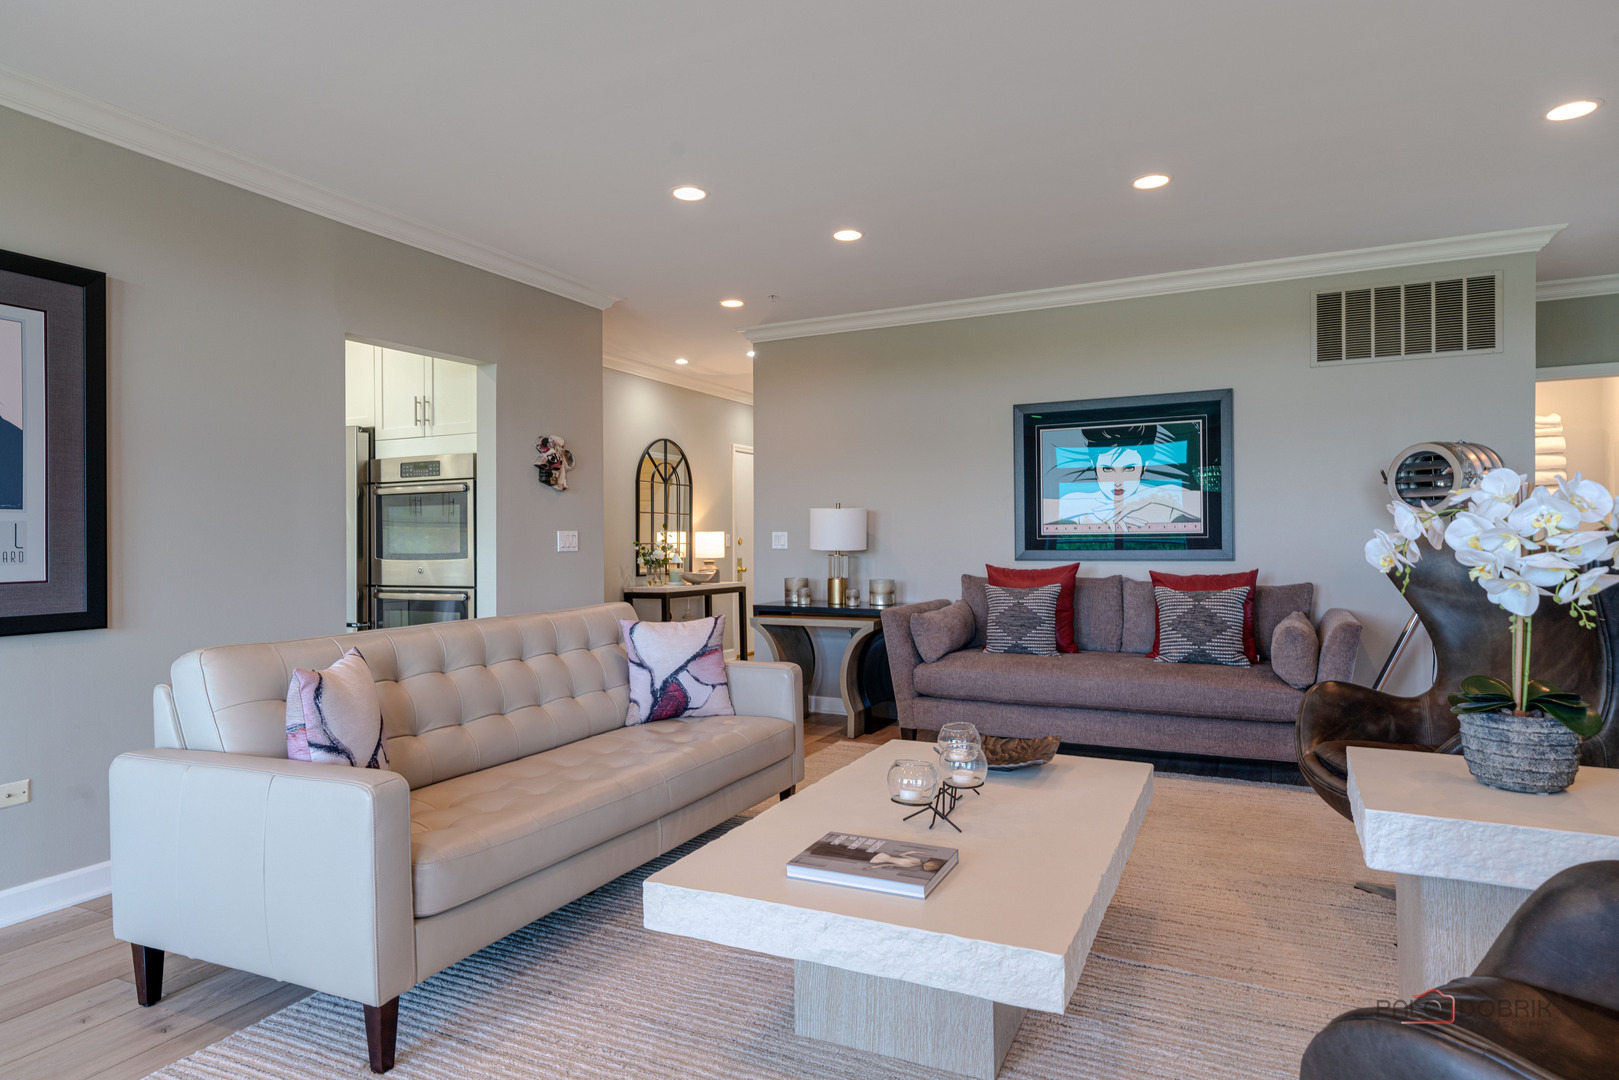
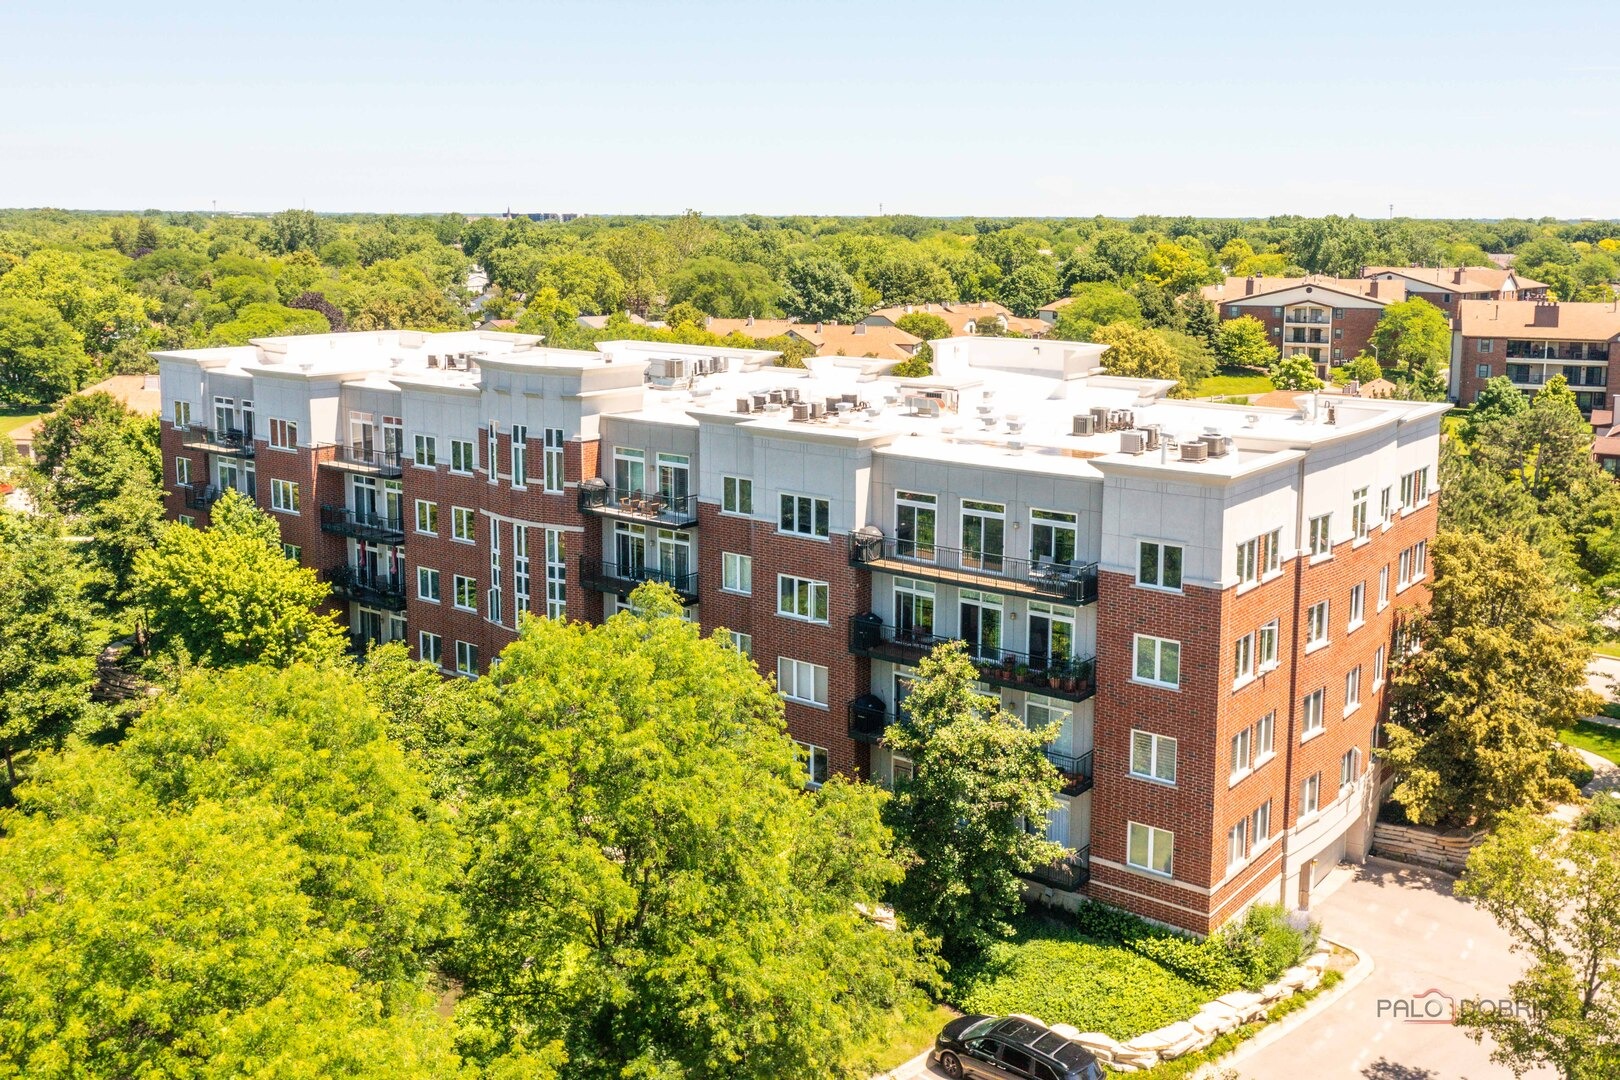
LARGEST PENTHOUSE END-UNIT | POND VIEWS | 3 BEDROOMS | 2.1 BATHS | HEATED GARAGE PARKING | SUNSET-FACING BALCONY | Rarely available and offering the largest floor plan in the community, this stunning penthouse end-unit delivers luxury, privacy, and breathtaking unobstructed western views overlooking the peaceful pond. Beautifully updated with today's most sought-after finishes, you'll appreciate new COREtec luxury vinyl plank flooring throughout, fresh designer paint, and a new Trex balcony deck, all completed in 2023. The bright, open-concept layout is designed for both everyday living and entertaining, with expansive windows that flood the home with natural light while showcasing picturesque water views. The spacious living room flows seamlessly into the dining area before opening to the oversized balcony, creating the perfect place to enjoy morning coffee or unwind while watching spectacular sunset views over the pond. A cozy sitting room/Den with an electric fireplace provides the perfect space to relax with a good book or enjoy a quiet evening at home. The stylish kitchen is the heart of the home, featuring 42-inch white shaker cabinetry with crown molding and under-cabinet lighting, sleek quartz countertops, a chic tile backsplash, quality stainless steel appliances, breakfast bar seating, and a sunny eating area with its own sliding glass door leading directly to the balcony for effortless indoor-outdoor dining. The spacious primary suite is your private retreat, compl
Interior Details
2319
3
2.5
Has Heating:
Yes
Heating Type:
Yes
Has Cooling:
Yes
Cooling Type:
Central
Has Fuel:
No
Fuel Type:
N/A
Has Basement:
No
Basement Type:
N/A
Has Flooring:
No
Flooring Type:
N/A
Has Fireplace:
Yes
Fireplace Type:
N/A
Property Details
304975
Yes
Yes
Type:
Garage, Attached
Location:
N/A
Status:
N/A
Number of Spaces:
2
N/A
N/A
N/A
N/A
N/A
N/A
N/A
Construction Details
Condo/apartment
Brick
N/A
N/A
N/A
Tax History
Year
Amount
Land
Improvement
Percent Change
Assessment
2018
$7,881
$312
$28,757
--%
$29,069
2017
$7,772
$312
$28,757
--%
$29,069
2016
$7,785
$312
$28,757
--%
$29,069
2015
$6,655
$1,330
$22,759
--%
$24,089
2014
$6,576
$1,330
$22,759
--%
$24,089
2012
$8,106
$1,486
$26,419
--%
$27,905
2011
$6,757
$1,486
$26,419
--%
$27,905

Average Home Price in 60089
Nearby Properties
Zip Code
Price
Bed
Bath
Sqft
Lot
Sold Date
$492,016
3 Beds
2.5 Baths
2,075 Sqft
1,996 Lot (sqft)
Sold 08/26/2026
$585,000
3 Beds
3 Baths
2,075 Sqft
1,996 Lot (sqft)
Sold 10/06/2026
$575,000
3 Beds
2.5 Baths
2,319 Sqft
304,975 Lot (sqft)
Sold 10/05/2026
$585,000
3 Beds
-- Baths
2,319 Sqft
304,975 Lot (sqft)
Sold 09/29/2026