Member Features
Find Real Estate Bargain!
Full foreclosure details
Home value, equity and ownership info
Find homes priced below market
Get full access with a FREE Account
Already a member?
$182,180
Listing Price1beds
1baths
1,136sqft
10,560sqft lot
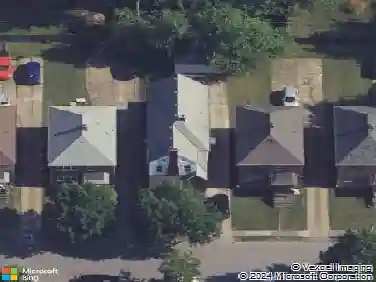
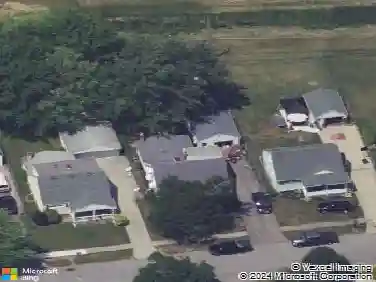
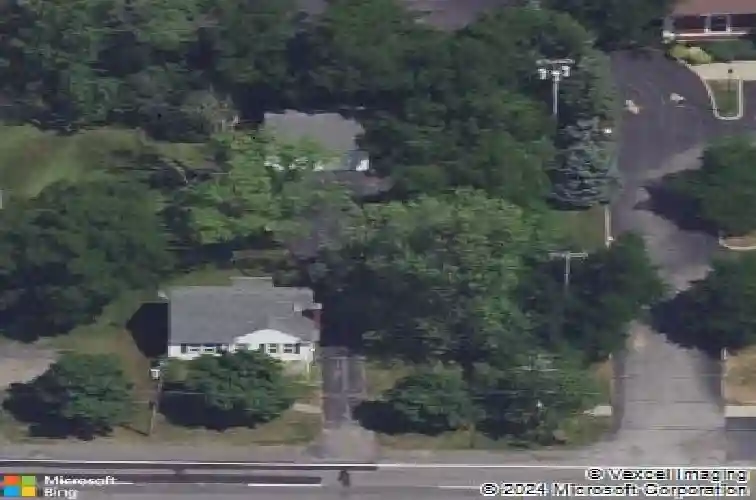
652 Wehrle Dr, Buffalo, NY 14225
Member Features
Find Real Estate Bargain!
Full foreclosure details
Home value, equity and ownership info
Find homes priced below market
Get full access with a FREE Account
Already a member?
For Sale
Off Market
Home type
Price / sqft
Year built
Home Details
Welcome to 652 Wehrle Drive Where Space, Style & Sweet, Sweet Solitude All Live in Harmony.nLocated in the always-flexible, always-desirable Williamsville School District, this charming casa isnt just a house its a lifestyle choice. Lets start outside, because WOW. Youve got a great back AND side yard (yes, TWO directions of backyard glory), complete with a garden shed for all your tools, secrets, or collection of half-used paint cans, and a gazebo for everything from morning coffee to late-night I deserve this ice cream reflection sessions. And the garage? Oh, its not just a garage. Its a large two-car garage with a long, double-wide-in-the-back driveway. That means room for your cars, your guests cars, their guests carsand maybe a small parade. Step inside and feast your eyes on the brand-new luxury vinyl plank flooring that says, YesI have great taste. The basement? DRY. CLEAN. Dry-loc painted walls and a freshly painted floor so pristine youll want to move in a couch and start a secret basement society. Appliances? Yep. All included. Even the washer and dryer (in as-is conditionbut hey, theyre showing up to the party). Upstairs, the kitchen is a blank canvas awaiting YOUR creative genius. Subway tile? Granite? Quartz? Disco ball tile? The choice is yours. But waityou havent met the best feature: Pull-down steps to a finished attic space perfectly designed for: ? Hiding from bothersome family members ? Your top-secret lair ? An office, meditation den, or no one can find me
Interior Details
1136
1
1
Has Heating:
Yes
Heating Type:
Hot Water
Has Cooling:
No
Cooling Type:
N/A
Has Fuel:
Yes
Fuel Type:
Oil
Has Basement:
No
Basement Type:
Full
Has Flooring:
No
Flooring Type:
N/A
Has Fireplace:
Yes
Fireplace Type:
N/A
Property Details
10560
Yes
Yes
Type:
Garage, Detached
Location:
N/A
Status:
N/A
Number of Spaces:
2
No
No
No
No
No
No
No
Construction Details
Cape Cod
Aluminum/vinyl
N/A
N/A
N/A
Tax History
Year
Amount
Land
Improvement
Percent Change
Assessment
2020
$1,106
$26,500
$110,500
--%
$137,000
2018
$3,577
$26,500
$110,500
--%
$137,000
2017
$3,424
$26,500
$110,500
--%
$137,000
2016
$3,767
$26,600
$72,200
--%
$98,800
2015
$817
$26,600
$72,200
--%
$98,800
2013
$1,969
$26,600
$72,200
--%
$98,800
2011
$2,066
$26,600
$72,200
--%
$98,800

Average Home Price in 14225
Nearby Properties
Zip Code
Price
Bed
Bath
Sqft
Lot
Sold Date
$201,755
$201,755
3 Beds
1 Baths
1,248 Sqft
7,405 Lot (sqft)
Sold 10/01/2026
$261,508
3 Beds
1 Baths
1,075 Sqft
12,240 Lot (sqft)
Sold 10/01/2026
$316,949
$316,949
3 Beds
1 Baths
1,088 Sqft
9,100 Lot (sqft)
Sold 09/30/2026
$204,781
$204,781
3 Beds
1 Baths
976 Sqft
7,841 Lot (sqft)
Sold 10/26/2026
$207,122
$207,122
3 Beds
1 Baths
1,002 Sqft
7,405 Lot (sqft)
Sold 10/27/2026
$274,999
3 Beds
1 Baths
1,075 Sqft
12,240 Lot (sqft)
Sold 10/13/2026
$463,080
$463,080
4 Beds
1 Baths
1,113 Sqft
11,550 Lot (sqft)
Sold 10/26/2026
$305,925
3 Beds
1 Baths
1,269 Sqft
11,900 Lot (sqft)
Sold 10/26/2026
$218,888
$218,888
3 Beds
1.5 Baths
1,260 Sqft
9,148 Lot (sqft)
Sold 10/27/2026