Member Features
Find Real Estate Bargain!
Full foreclosure details
Home value, equity and ownership info
Find homes priced below market
Get full access with a FREE Account
Already a member?
$279,900
Listing Price3beds
2baths
1,056sqft
20,177sqft lot
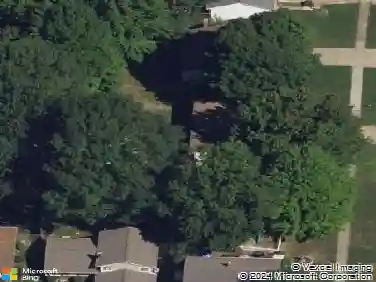
5938 Wedgewood Dr, Mentor On The Lake, OH 44060
Member Features
Find Real Estate Bargain!
Full foreclosure details
Home value, equity and ownership info
Find homes priced below market
Get full access with a FREE Account
Already a member?
For Sale
Off Market
Home type
Price / sqft
Year built
Home Details
This beautifully remodeled 3-bedroom, 1.5-bath Ranch in Mentor-on-the-Lake offers effortless one-floor living with an open floor plan, extensive updates, and a spacious .46-acre lot. Ideally situated within walking distance of Lake Erie, this home features a finished attached two-car garage for added convenience. The stunning kitchen boasts a custom center island, brand-newer stainless steel appliances, new flooring, and modern fixtures, seamlessly opening to the inviting living room. A custom stone accent wall and electric fireplace create a warm and welcoming atmosphere. The primary bedroom provides direct access to the full bathroom, which conveniently connects to the first-floor laundry room for easy accessibility. All new flooring throughout, fresh neutral paint, ceramic tiled bathrooms, new back sliding door and more. The finished garage includes abundant storage solutions, with cabinets, shelving, and countertops already installed. Outside, enjoy the expansive backyard with a 16x14 concrete patio, perfect for relaxing or entertaining.nAdditional updates include:nNew Furnace & A/C (2021), HWT (2019), New Roof (2022), siding (2020), roof (2022), windows (2021)nCity of Mentor on the Lake POS complaint. nThis home is truly move-in ready and offers the perfect blend of comfort, style, and functionality!
Interior Details
1056
3
2
Has Heating:
Yes
Heating Type:
Central
Has Cooling:
Yes
Cooling Type:
Central
Has Fuel:
Yes
Fuel Type:
Gas
Has Basement:
No
Basement Type:
No Basement
Has Flooring:
No
Flooring Type:
N/A
Has Fireplace:
Yes
Fireplace Type:
N/A
Property Details
20177
Yes
Yes
Type:
N/A
Location:
N/A
Status:
N/A
Number of Spaces:
N/A
No
No
No
No
Yes
No
No
Construction Details
Ranch
Aluminum/vinyl
N/A
Gable
Asphalt
Tax History
Year
Amount
Land
Improvement
Percent Change
Assessment
2019
$2,505
$12,850
$26,200
--%
$39,050
2018
$2,499
$12,850
$26,200
--%
$39,050
2017
$1,561
$14,080
$8,670
--%
$22,750
2016
$1,553
$14,080
$8,670
--%
$22,750
2015
$1,443
$14,080
$8,670
--%
$22,750
2013
$1,347
$14,080
$8,670
--%
$22,750
2012
$1,803
$14,080
$16,340
--%
$30,420

Average Home Price in 44060
Nearby Properties
Zip Code
Price
Bed
Bath
Sqft
Lot
Sold Date
$154,061
3 Beds
1 Baths
1,056 Sqft
7,841 Lot (sqft)
Sold 08/05/2026
$166,701
3 Beds
1.5 Baths
1,056 Sqft
13,199 Lot (sqft)
Sold 07/22/2026
$279,900
3 Beds
2 Baths
1,056 Sqft
20,177 Lot (sqft)
Sold 10/12/2026
$207,308
$207,308
3 Beds
1.5 Baths
1,056 Sqft
13,177 Lot (sqft)
Sold 10/27/2026
$224,536
3 Beds
1 Baths
1,212 Sqft
8,999 Lot (sqft)
Sold NaN/NaN/NaN
$156,160
2 Beds
1 Baths
1,104 Sqft
4,700 Lot (sqft)
Sold 10/27/2026
$197,932
3 Beds
1 Baths
1,064 Sqft
8,459 Lot (sqft)
Sold 10/27/2026
$244,900
3 Beds
2 Baths
1,191 Sqft
7,501 Lot (sqft)
Sold 09/29/2026
$280,791
3 Beds
1 Baths
1,157 Sqft
19,798 Lot (sqft)
Sold 10/13/2026