Member Features
Find Real Estate Bargain!
Full foreclosure details
Home value, equity and ownership info
Find homes priced below market
Get full access with a FREE Account
Already a member?
$407,439
Listing Price4beds
3baths
2,818sqft
10,454sqft lot
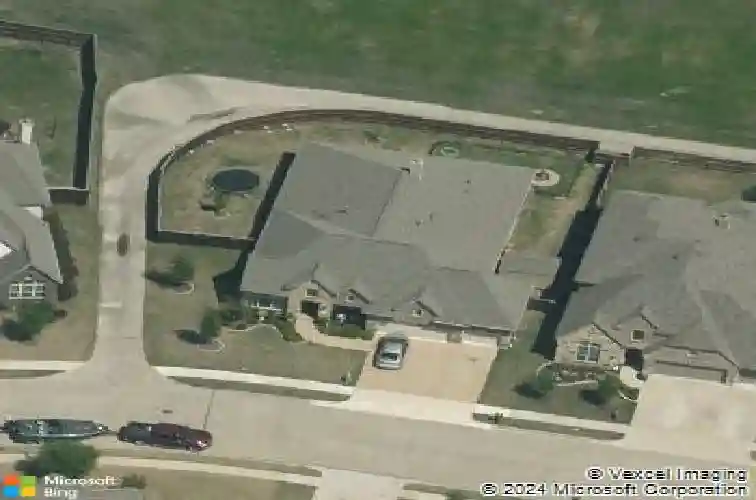
1206 Wedgewood Dr, Forney, TX 75126
Member Features
Find Real Estate Bargain!
Full foreclosure details
Home value, equity and ownership info
Find homes priced below market
Get full access with a FREE Account
Already a member?
For Sale
Home type
Price / sqft
Year built
Home Details
Stunning 4-bedroom, 3-bath, 3 car garage home offering spacious design, elevated finishes, and exceptional indoor-outdoor living. From the moment you enter, youll notice the rich wood cabinetry, extensive wood and tile flooring, and thoughtful architectural details throughout. The open-concept layout flows seamlessly from the living area into the kitchen and dining space, creating an ideal setting for both everyday living and entertaining. The kitchen features granite countertops, abundant cabinetry, stainless appliances, and a dedicated butlers pantry with built-in wine storage and beverage refrigerator-perfect for hosting. The oversized breakfast area is filled with natural light and overlooks the backyard. The private primary suite is a true retreat with tray ceilings, large windows with plantation shutters, and a spa-inspired bath complete with dual vanities, granite counters, a soaking tub, and a separate glass-enclosed shower. Generously sized secondary bedrooms offer flexibility for guests, office space, or hobbies, while additional bathrooms showcase granite surfaces and tile surrounds. Step outside to the covered back patio designed for year-round enjoyment, featuring an extended seating area, mounted ceiling fan, and ample space for grilling and entertaining. The backyard is fully fenced with plenty of room to play or relax. Residents enjoy access to the HOA community amenities, including a resort-style pool and gathering areas, walking paths and parks!nnThis home b
Interior Details
2818
4
3
Has Heating:
Yes
Heating Type:
Central
Has Cooling:
Yes
Cooling Type:
Central
Has Fuel:
No
Fuel Type:
N/A
Has Basement:
No
Basement Type:
N/A
Has Flooring:
No
Flooring Type:
Carpet
Has Fireplace:
Yes
Fireplace Type:
N/A
Property Details
10454
No
No
Type:
Garage, Attached
Location:
N/A
Status:
N/A
Number of Spaces:
2
No
No
No
No
Yes
No
No
Construction Details
N/A
Brick
N/A
Gable/hip
Composition Shingle
Tax History
Year
Amount
Land
Improvement
Percent Change
Assessment
2019
$9,648
$75,000
$248,000
--%
$323,000
2018
$9,645
$35,000
$275,280
--%
$310,280
2017
$10,208
$35,000
$293,395
--%
$328,395
2016
$10,208
$35,000
$293,395
--%
$328,395
2015
$9,485
$35,000
$271,350
--%
$306,350
2013
$1,076
$35,000
$0
--%
$35,000
2012
$1,062
$35,000
$0
--%
$35,000

Average Home Price in 75126
Nearby Properties
Zip Code
Price
Bed
Bath
Sqft
Lot
Sold Date
$242,523
$242,523
-- Beds
-- Baths
2,744 Sqft
7,200 Lot (sqft)
Sold 06/22/2026
$474,900
$474,900
4 Beds
3 Baths
2,504 Sqft
6,000 Lot (sqft)
Sold 09/29/2026