Member Features
Find Real Estate Bargain!
Full foreclosure details
Home value, equity and ownership info
Find homes priced below market
Get full access with a FREE Account
Already a member?
$400,000
Listing Price3beds
2baths
996sqft
8,276sqft lot
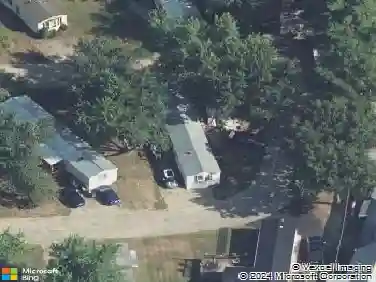
5 Wedgewood Dr, Concord, NH 03301
Member Features
Find Real Estate Bargain!
Full foreclosure details
Home value, equity and ownership info
Find homes priced below market
Get full access with a FREE Account
Already a member?
For Sale
Off Market
Home type
Price / sqft
Year built
Home Details
Home is more than walls and windows...its where the best parts of life unfold together. At 5 Wedgewood Drive, every space invites connection while still delivering the practical comforts youve been searching for. On the main level, sunlight spills into a bright living room where laughter lingers after school or friends gather for game night. The kitchen...with its newer appliances and pass through window...sets the stage for pancake breakfasts, Sunday dinners, and late-night snacks, while 2 bathrooms keeps busy mornings running smoothly. Downstairs, the finished lower level...with its own bath...offers flexibility: a cozy retreat for movie marathons, a play space, a home office, or a welcoming suite for weekend guests. Outside, the yard is just right: big enough for a garden, swing set, or summer cookouts, yet low-maintenance so weekends stay free for what matters most. Practical details like public utilities, natural gas, and a newer hot water heater mean less stress and more peace of mind. A one-car garage and a neighborhood setting add ease and community, while shopping, dining, and commuter routes are only minutes away. This isnt just another house, its the backdrop for family traditions, milestones, and memories waiting to be made! Open Houses: Saturday, October 4th 12:30 - 2:30 and Sunday, October 5th 10am - Noon
Interior Details
996
3
2
Has Heating:
Yes
Heating Type:
Hot Water
Has Cooling:
No
Cooling Type:
N/A
Has Fuel:
Yes
Fuel Type:
Gas
Has Basement:
No
Basement Type:
Basement (unspecified)
Has Flooring:
No
Flooring Type:
N/A
Has Fireplace:
Yes
Fireplace Type:
N/A
Property Details
8276
No
No
Type:
N/A
Location:
N/A
Status:
N/A
Number of Spaces:
N/A
N/A
N/A
N/A
N/A
N/A
N/A
N/A
Construction Details
Raised Ranch
Aluminum/vinyl
N/A
Gable
Asphalt
Tax History
Year
Amount
Land
Improvement
Percent Change
Assessment
2019
$5,781
$79,900
$128,200
--%
$208,100
2018
$5,658
$76,700
$124,000
--%
$200,700
2017
$5,289
$73,100
$114,200
--%
$187,300
2016
$5,086
$73,100
$110,700
--%
$183,800
2015
$4,790
$73,100
$102,100
--%
$175,200
2013
$4,482
$73,100
$102,100
--%
$175,200
2012
$4,331
$73,100
$104,600
--%
$177,700

Average Home Price in 03301
Nearby Properties
Zip Code
Price
Bed
Bath
Sqft
Lot
Sold Date
$352,462
$352,462
2 Beds
1 Baths
1,044 Sqft
28,314 Lot (sqft)
Sold 10/27/2026
$489,000
$489,000
3 Beds
2 Baths
1,144 Sqft
140,263 Lot (sqft)
Sold 10/26/2026
$363,356
$363,356
3 Beds
2 Baths
1,092 Sqft
9,583 Lot (sqft)
Sold 10/27/2026
$422,519
$422,519
3 Beds
1.5 Baths
1,083 Sqft
2,614 Lot (sqft)
Sold 10/27/2026
$358,307
$358,307
3 Beds
1.5 Baths
1,074 Sqft
3,049 Lot (sqft)
Sold 10/26/2026