Member Features
Find Real Estate Bargain!
Full foreclosure details
Home value, equity and ownership info
Find homes priced below market
Get full access with a FREE Account
Already a member?
$959,900
Listing Price--beds
2.5baths
5,424sqft
18,731sqft lot
8648 Wedgewood Dr, Burr Ridge, IL 60527
Member Features
Find Real Estate Bargain!
Full foreclosure details
Home value, equity and ownership info
Find homes priced below market
Get full access with a FREE Account
Already a member?
For Sale
Off Market
Home type
Price / sqft
Year built
Home Details
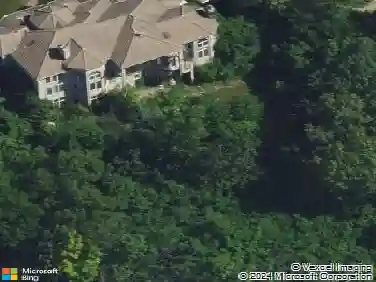
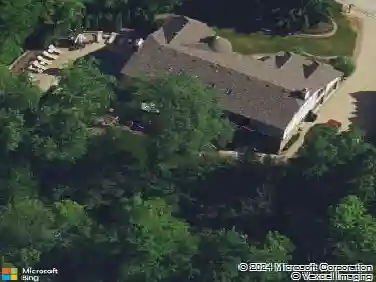
Absolutely Stunning Exceptional Three Level Residence. Located in one of the most interior Beautiful Wooded areas of Burr Ridge. This home is a Uniquely Designed, Three Level Residence offering an exceptional Floor Plan, Premium Interior Features, Top Tier mechanical upgrades. Nestled with Professionally Manicured Landscaped Grounds -done by Hinsdale Nurseries this home features an Inground Irrigation system, Custom Landscaping Lighting system, a Classic Cedar shake roof, plus an Expansive recently Redone Cedar Deck expanding across the back of the home. Inside, a Large Bright Foyer with an Elegant Skylight leads you to a Highly Functional layout equipped with a Central Vacuum System. An ADT Security Service installed. The Main Level features a Formal Living Room, that directly connects to a Separate Formal Dining Room Accessible from the Kitchen area. Rich Hardwood Floors run throughout the entire Main Floor. Family Room features Built in Bookcases, plus a Traditional Wood Burning Stone Fire Place. Opens to a Huge Gourmet Kitchen with a most desirable Expansive Center Island, Silestone countertops, gorgeous Travertine Backsplash, Premium appliances, and a dedicated Breakfast Room. The Upper Level Layout includes 4 Large Bedrooms -each with a Ceiling Fan. The Primary Bedroom features Plush Carpet, an an attached Master Bath built with High Ceilings Bright Skylights, and Stone Countertops. The Master Bath layout includes a Deep Soaking Tub, a Gorgeous Oversized Steam Shower, p
Interior Details
5424
N/A
2.5
Has Heating:
No
Heating Type:
N/A
Has Cooling:
Yes
Cooling Type:
Central
Has Fuel:
No
Fuel Type:
N/A
Has Basement:
No
Basement Type:
Partial
Has Flooring:
No
Flooring Type:
N/A
Has Fireplace:
Yes
Fireplace Type:
N/A
Property Details
18731
No
No
Type:
N/A
Location:
N/A
Status:
N/A
Number of Spaces:
N/A
N/A
N/A
N/A
N/A
N/A
N/A
N/A
Construction Details
N/A
N/A
N/A
N/A
N/A
Tax History
Year
Amount
Land
Improvement
Percent Change
Assessment
2019
$10,810
$75,590
$148,340
--%
$223,930
2018
$9,566
$75,240
$131,020
--%
$206,260
2017
$9,497
$72,400
$126,080
--%
$198,480
2016
$9,278
$69,100
$120,330
--%
$189,430
2015
$9,230
$65,010
$113,210
--%
$178,220
2013
$8,902
$62,910
$109,550
--%
$172,460
2012
$8,777
$65,740
$114,480
--%
$180,220
2011
$8,393
$70,010
$121,920
--%
$191,930

Average Home Price in 60527
Nearby Properties
Zip Code
Price
Bed
Bath
Sqft
Lot
Sold Date
$1,713,050
$1,713,050
-- Beds
4.5 Baths
5,333 Sqft
32,234 Lot (sqft)
Sold 07/22/2026
$1,200,000
$1,200,000
5 Beds
5 Baths
5,257 Sqft
26,572 Lot (sqft)
Sold 11/15/2025