Member Features
Find Real Estate Bargain!
Full foreclosure details
Home value, equity and ownership info
Find homes priced below market
Get full access with a FREE Account
Already a member?
$453,000
Listing Price3beds
2baths
2,734sqft
10,679sqft lot
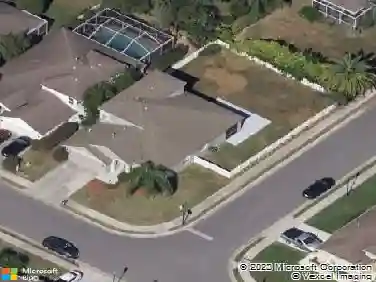
11247 Wedgemere Dr, Trinity, FL 34655
Member Features
Find Real Estate Bargain!
Full foreclosure details
Home value, equity and ownership info
Find homes priced below market
Get full access with a FREE Account
Already a member?
For Sale
Off Market
Home type
Price / sqft
Year built
Home Details
Welcome to this spacious 3 bedroom, 2 bathroom home with a rare 3-car garage, located in the highly sought-after Heritage Springs community in Trinity, Florida. This split floor plan offers high ceilings throughout, a formal living and dining room combo, a comfortable family room off the open kitchen with breakfast bar and dinette, and an inside utility room. The large bedrooms include a massive primary suite for your private retreat. Step outside to the oversized rear porch and patio where you can relax and enjoy serene views of the private conservation area filled with wildlife. Heritage Springs is an awesome 55+ gated community featuring a clubhouse, resort-style pool, fitness center, and a beautiful golf course. Golf carts are welcome, making it easy to enjoy all the amenities this vibrant community has to offer. nAttention Buyers and Realtors: This property is being sold AS-IS with no warranties or guarantees provided by the seller. Buyers are responsible for verifying all property information, including room sizes, utilities, and overall condition. An updated pre-approval letter or Proof of Funds dated within the last 30 days is required. The escrow deposit must be in the form of Certified Funds and delivered to the Listing Broker within 48 hours of HUD bid acceptance. The check must be made payable to the Buyers chosen closing Title Agent listed on the initial bid. Do not make the check payable to the Listing Broker, and do not wire or deliver the check directly to the
Interior Details
2734
3
2
Has Heating:
Yes
Heating Type:
Forced Air With Air Conditioning
Has Cooling:
Yes
Cooling Type:
Central
Has Fuel:
Yes
Fuel Type:
Electric
Has Basement:
No
Basement Type:
N/A
Has Flooring:
No
Flooring Type:
Tile (unspecified)
Has Fireplace:
Yes
Fireplace Type:
N/A
Property Details
10679
No
No
Type:
Driveway Concrete
Location:
N/A
Status:
N/A
Number of Spaces:
0
No
No
No
No
No
No
No
Construction Details
N/A
Concrete Block/stucco
N/A
Gable/hip
Asphalt
Tax History
Year
Amount
Land
Improvement
Percent Change
Assessment
2019
$4,218
$0
$0
--%
$262,790
2018
$4,149
$0
$0
--%
$257,899
2017
$4,135
$0
$0
--%
$252,595
2016
$4,061
$0
$0
--%
$247,400
2015
$4,110
$0
$0
--%
$247,645
2013
$3,985
$0
$0
--%
$240,377
2012
$3,326
$0
$0
--%
$236,114

Average Home Price in 34655
Nearby Properties
Zip Code
Price
Bed
Bath
Sqft
Lot
Sold Date
$550,000
$550,000
-- Beds
2 Baths
2,494 Sqft
8,501 Lot (sqft)
Sold 10/18/2026
$453,000
$453,000
3 Beds
2 Baths
2,734 Sqft
10,679 Lot (sqft)
Sold 10/13/2026
$518,919
$518,919
-- Beds
2 Baths
2,411 Sqft
10,780 Lot (sqft)
Sold 10/13/2026
$509,000
-- Beds
2 Baths
2,340 Sqft
7,168 Lot (sqft)
Sold 10/13/2026
$570,569
-- Beds
2 Baths
2,333 Sqft
8,850 Lot (sqft)
Sold 10/13/2026