Member Features
Find Real Estate Bargain!
Full foreclosure details
Home value, equity and ownership info
Find homes priced below market
Get full access with a FREE Account
Already a member?
$324,043
Listing Price--beds
3.5baths
2,910sqft
10,400sqft lot
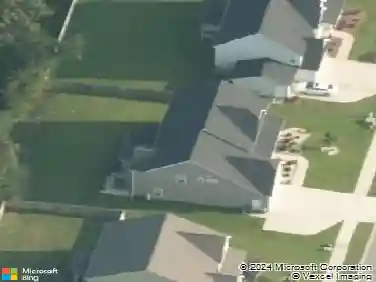
479 Wedgefield Dr, Raeford, NC 28376
Member Features
Find Real Estate Bargain!
Full foreclosure details
Home value, equity and ownership info
Find homes priced below market
Get full access with a FREE Account
Already a member?
For Sale
Off Market
Home type
Price / sqft
Year built
Home Details
Welcome to 479 Wedgefield Drive, a well-maintained two-story home located in the desirable Wedgefield community of Raeford, NC. Offering approximately 2,910 square feet, this spacious residence features 6 bedrooms and 3.5 bathrooms, providing plenty of room for comfortable everyday living. The open-concept layout connects the living, dining, and kitchen areas, making the space ideal for both entertaining and daily use. The kitchen includes modern appliances, ample cabinet storage, and a large island for added functionality. Upstairs, you'll find generously sized bedrooms, including a primary suite with tray ceilings, custom molding, a walk-in closet, and a private en-suite bathroom. Additional bedrooms offer flexible options for a home office, gym, or playroom. The home also includes an attached two-car garage with extra storage. Conveniently located just minutes from Fort Bragg, shopping, dining, and schools, this property offers the perfect balance of space, location, and community living.
Interior Details
2910
N/A
3.5
Has Heating:
Yes
Heating Type:
Heat Pump
Has Cooling:
No
Cooling Type:
N/A
Has Fuel:
Yes
Fuel Type:
Electric
Has Basement:
No
Basement Type:
No Basement
Has Flooring:
No
Flooring Type:
N/A
Has Fireplace:
Yes
Fireplace Type:
N/A
Property Details
10400
No
No
Type:
Garage, Attached
Location:
N/A
Status:
N/A
Number of Spaces:
2
No
No
No
No
No
No
No
Construction Details
Ranch
Aluminum/vinyl
N/A
N/A
N/A
Tax History
Year
Amount
Land
Improvement
Percent Change
Assessment
2019
$1,942
$40,000
$178,580
--%
$218,580
2019
$1,942
$40,000
$178,580
--%
$218,580
-1
$-1
$40,000
$178,580
--%
$218,580
2016
$1,905
$40,000
$178,580
--%
$218,580
2016
$1,905
$40,000
$178,580
--%
$218,580

Average Home Price in 28376
Nearby Properties
Zip Code
Price
Bed
Bath
Sqft
Lot
Sold Date
$381,423
$381,423
-- Beds
3 Baths
3,107 Sqft
10,800 Lot (sqft)
Sold 08/12/2026
$393,815
$393,815
-- Beds
3.5 Baths
3,233 Sqft
9,255 Lot (sqft)
Sold 06/15/2026
$371,536
$371,536
-- Beds
3 Baths
2,865 Sqft
9,790 Lot (sqft)
Sold 06/02/2026
$411,937
$411,937
-- Beds
3 Baths
3,150 Sqft
9,000 Lot (sqft)
Sold 06/02/2026
$346,273
$346,273
5 Beds
3 Baths
2,543 Sqft
0 Lot (sqft)
Sold 10/26/2026
$398,400
$398,400
5 Beds
4 Baths
2,925 Sqft
10,500 Lot (sqft)
Sold 09/29/2026
$365,000
$365,000
4 Beds
3 Baths
3,085 Sqft
10,000 Lot (sqft)
Sold 10/26/2026
$379,617
$379,617
-- Beds
3 Baths
2,995 Sqft
10,000 Lot (sqft)
Sold 10/26/2026
$380,000
5 Beds
3 Baths
2,957 Sqft
10,000 Lot (sqft)
Sold 10/05/2026