
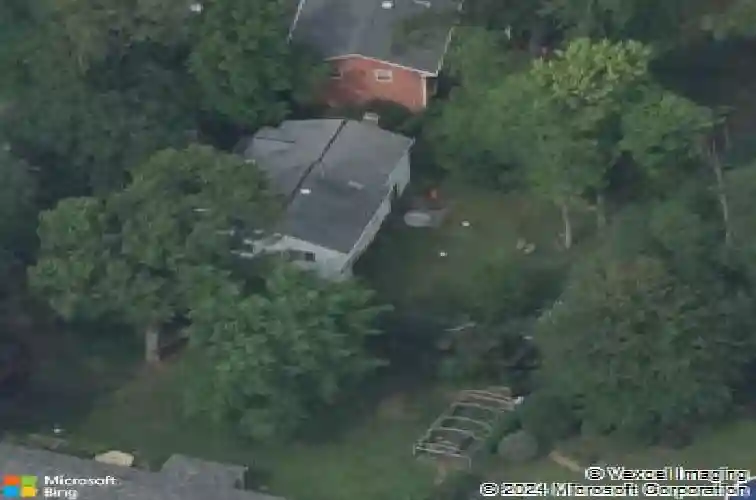
Member Features
Find Real Estate Bargain!
Full foreclosure details
Home value, equity and ownership info
Find homes priced below market
Get full access with a FREE Account
Already a member?
$525,000
Listing Price5beds
3baths
2,387sqft
11,761sqft lot
8 Wedge Rd, Delmar, NY 12054
Member Features
Find Real Estate Bargain!
Full foreclosure details
Home value, equity and ownership info
Find homes priced below market
Get full access with a FREE Account
Already a member?
For Sale
Home type
Price / sqft
Year built
Home Details
ALL OFFERS DUE NOON MONDAY, MARCH 2! Welcome to this beautifully maintained home in the heart of ''Olde Delmar,'' where timeless charm meets modern comfort in the award-winning Bethlehem School District. From the moment you arrive, you'll appreciate the attractive curb appeal, mature landscaping, and inviting presence that set the tone for what's inside.nnStep into a light-filled living room anchored by a stunning picture window that floods the space with natural sunlight. Gleaming hardwood floors run throughout the entire home, creating warmth and continuity from room to room. The updated cherry kitchen is both stylish and functional, featuring a gas range, Corian countertops, and a striking granite backsplash. It's perfectly designed for everyday living and effortless entertaining.nnThe inviting family room offers a cozy wood-burning fireplace with custom built-in side cabinets, making it an ideal gathering space year-round. A sliding glass door leads to a patio and an expansive, flat backyard which is beautifully landscaped and ready for outdoor enjoyment. Whether you envision summer barbecues, a play area, or even a future pool, this large, level yard offers endless possibilities.nnWith five generously sized bedrooms, including one ideal for a home office, there is flexibility to suit today's lifestyle. The spacious primary suite provides a private retreat, complete with a walk-in closet and a large ensuite bath featuring a double vanity, walk-in shower, and a beautiful s
Interior Details
2387
5
3
Has Heating:
Yes
Heating Type:
Central
Has Cooling:
Yes
Cooling Type:
Central
Has Fuel:
Yes
Fuel Type:
Gas
Has Basement:
No
Basement Type:
Full
Has Flooring:
No
Flooring Type:
N/A
Has Fireplace:
Yes
Fireplace Type:
N/A
Property Details
11761
Yes
Yes
Type:
Garage, Attached
Location:
N/A
Status:
N/A
Number of Spaces:
1
N/A
N/A
N/A
N/A
N/A
N/A
N/A
Construction Details
Colonial
Aluminum/vinyl
N/A
N/A
N/A
Tax History
Year
Amount
Land
Improvement
Percent Change
Assessment
2020
$9,879
$61,500
$252,500
--%
$314,000
2018
$9,080
$61,500
$252,500
--%
$314,000
2017
$6,284
$61,500
$252,500
--%
$314,000
0
$0
$61,500
$252,500
--%
$314,000
0
$0
$61,500
$252,500
--%
$314,000
2013
$6,418
$47,300
$277,800
--%
$325,100
2011
$8,803
$47,300
$277,800
--%
$325,100

Average Home Price in 12054
Nearby Properties
Zip Code
Price
Bed
Bath
Sqft
Lot
Sold Date
$618,622
$618,622
4 Beds
2 Baths
2,349 Sqft
25,700 Lot (sqft)
Sold 08/21/2026
$620,000
$620,000
4 Beds
2.5 Baths
2,315 Sqft
10,890 Lot (sqft)
Sold 10/13/2026
$425,000
$425,000
4 Beds
4 Baths
2,491 Sqft
10,454 Lot (sqft)
Sold 10/12/2026
$574,000
$574,000
3 Beds
2 Baths
2,288 Sqft
40,946 Lot (sqft)
Sold 10/13/2026
$475,000
$475,000
4 Beds
2.5 Baths
2,303 Sqft
11,326 Lot (sqft)
Sold 10/13/2026
$499,000
$499,000
3 Beds
4 Baths
2,066 Sqft
15,682 Lot (sqft)
Sold 10/13/2026
$405,000
$405,000
4 Beds
3 Baths
2,064 Sqft
13,068 Lot (sqft)
Sold 10/13/2026
$543,886
$543,886
4 Beds
2.5 Baths
2,115 Sqft
11,326 Lot (sqft)
Sold 10/13/2026
$525,000
$525,000
5 Beds
3 Baths
2,387 Sqft
11,761 Lot (sqft)
Sold 10/13/2026



