
Member Features
Find Real Estate Bargain!
Full foreclosure details
Home value, equity and ownership info
Find homes priced below market
Get full access with a FREE Account
Already a member?
$517,500
Listing Price3beds
3baths
2,170sqft
1,133sqft lot
6817 S Webster St, Littleton, CO 80128
Member Features
Find Real Estate Bargain!
Full foreclosure details
Home value, equity and ownership info
Find homes priced below market
Get full access with a FREE Account
Already a member?
For Sale
Off Market
Home type
Price / sqft
Year built
Home Details
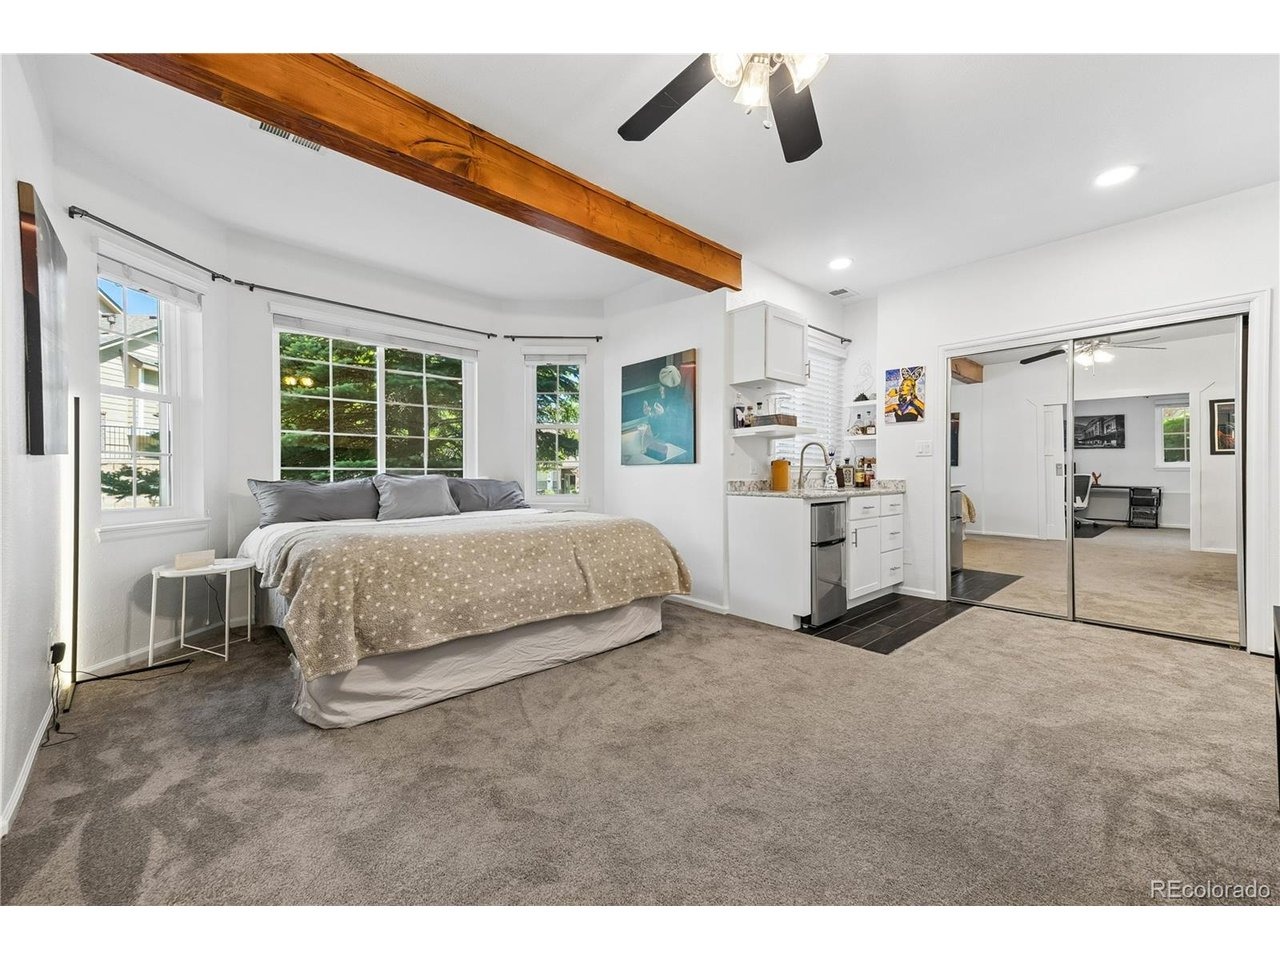
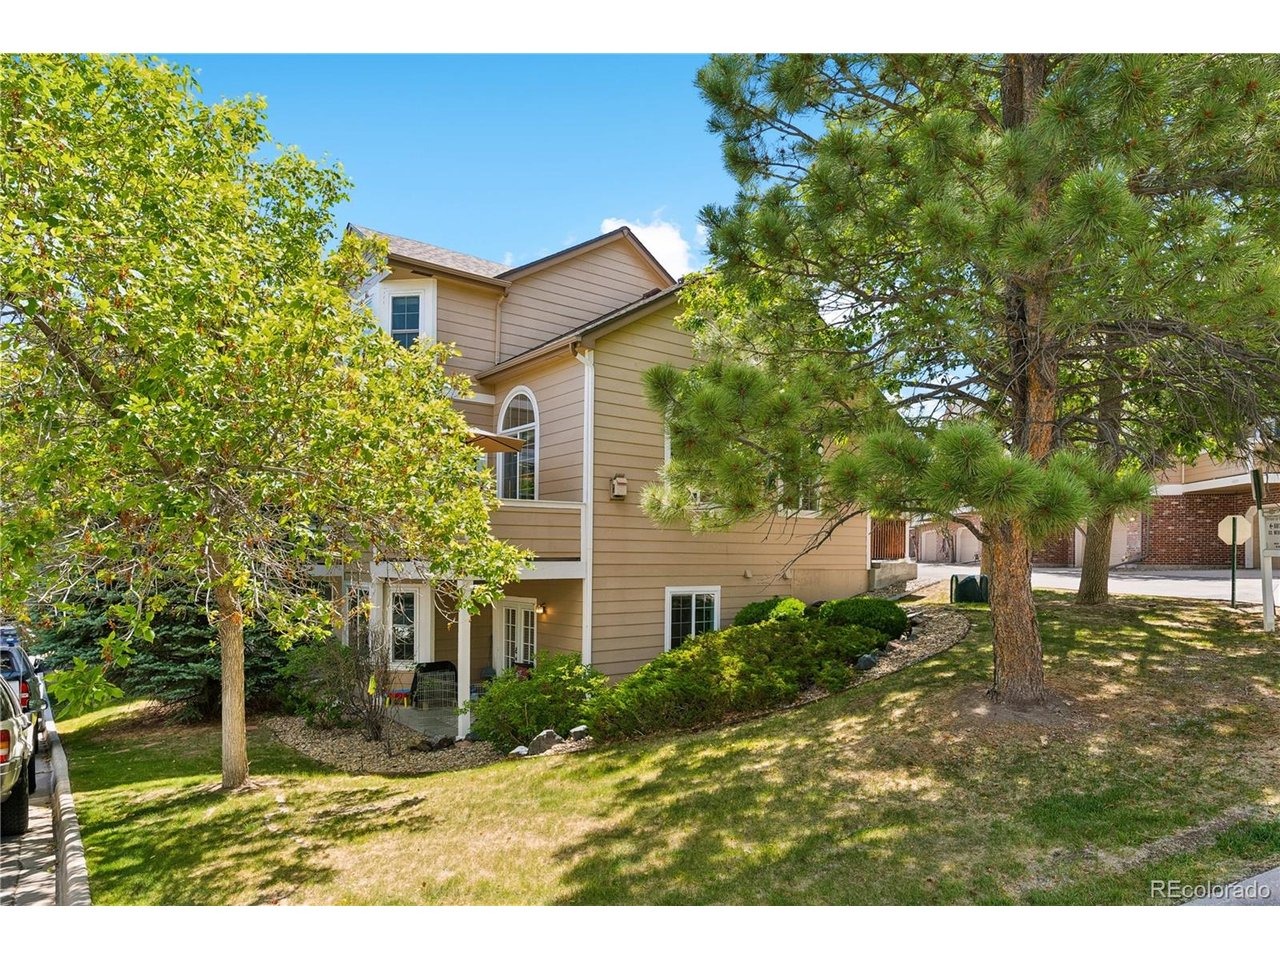
Three separate outdoor patios, a garden level bedroom with its own wet bar, and a mountain backdrop that greets you every time you pull up. This nearly 2,300 square foot end-unit townhome in Littleton was built for the way people want to live now. Start with the layout. Three bedrooms plus a loft and a flex room give you options most buyers are hunting for and can't find. The loft works naturally as a home office or reading space, and the flex room adapts to whatever you need. That third bedroom sits on a garden level walkout with direct outside access and its own wet bar, which makes it the setup that works for a parent who wants independence while staying close, or a roommate situation that helps pay the mortgage. Step inside and the two story ceilings in the living room open up the main level in a way that feels more like a custom home than a townhome. As an end unit, light pours in from multiple directions, and that CO mountain view reminds you exactly where you live. A gas fireplace anchors the living space, and with three separate patio areas, there's always somewhere to sit outside. The kitchen brings granite countertops, stainless steel appliances, 42" cabinets, and RO water filtration. Wood look tile runs throughout the main level, so it's durable and easy to maintain. An attached two car garage rounds everything out. This address feeds into highly rated Littleton Public Schools, including Columbine High School, which consistently ranks among the top 40 public high s
Interior Details
2170
3
3
Has Heating:
Yes
Heating Type:
Forced Air With Air Conditioning
Has Cooling:
Yes
Cooling Type:
Central
Has Fuel:
No
Fuel Type:
N/A
Has Basement:
No
Basement Type:
Basement (unspecified)
Has Flooring:
No
Flooring Type:
N/A
Has Fireplace:
Yes
Fireplace Type:
N/A
Property Details
1133
Yes
Yes
Type:
Garage, Attached
Location:
N/A
Status:
N/A
Number of Spaces:
2
No
No
No
No
Yes
No
No
Construction Details
Bi-level
N/A
N/A
N/A
N/A
Tax History
Year
Amount
Land
Improvement
Percent Change
Assessment
2019
$2,729
$4,290
$23,047
--%
$27,337
2019
$2,729
$4,290
$23,047
--%
$27,337
2018
$2,348
$3,600
$19,232
--%
$22,832
2017
$2,123
$3,600
$19,232
--%
$22,832
2016
$2,137
$3,184
$19,040
--%
$22,224
2014
$1,726
$2,229
$14,654
--%
$16,883
2013
$1,729
$2,229
$14,654
--%
$16,883
2012
$1,696
$2,229
$14,543
--%
$16,772

Average Home Price in 80128
Nearby Properties
Zip Code
Price
Bed
Bath
Sqft
Lot
Sold Date
$489,000
$489,000
3 Beds
3.75 Baths
2,369 Sqft
2,657 Lot (sqft)
Sold 09/10/2026
$509,900
$509,900
2 Beds
6 Baths
2,215 Sqft
1,133 Lot (sqft)
Sold 03/25/2026
$517,500
$517,500
3 Beds
3 Baths
2,170 Sqft
1,133 Lot (sqft)
Sold 06/11/2026
$385,000
3 Beds
4.25 Baths
2,200 Sqft
1,045 Lot (sqft)
Sold 07/23/2026
$465,000
$465,000
3 Beds
1 Baths
2,285 Sqft
828 Lot (sqft)
Sold 11/15/2025
$569,900
$569,900
3 Beds
3 Baths
2,231 Sqft
1,220 Lot (sqft)
Sold 11/15/2025






