Member Features
Find Real Estate Bargain!
Full foreclosure details
Home value, equity and ownership info
Find homes priced below market
Get full access with a FREE Account
Already a member?
$1,150,000
Listing Price3beds
3baths
3,091sqft
22,216sqft lot
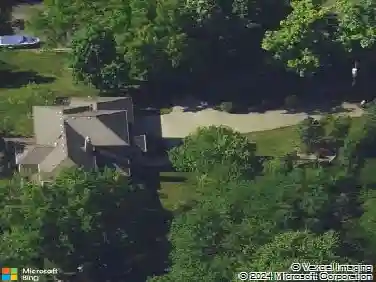
5828 Webster St, Downers Grove, IL 60516
Member Features
Find Real Estate Bargain!
Full foreclosure details
Home value, equity and ownership info
Find homes priced below market
Get full access with a FREE Account
Already a member?
For Sale
Off Market
Home type
Price / sqft
Year built
Home Details
Magnificent luxury all on one level! Be prepared to be wowed by this grand custom-built 3 bedroom, 2.5 bath (3 car garage) ranch home with a lush and professionally landscaped .51 acre lot in a wonderful Downers Grove neighborhood. This superior home has to be viewed in person to appreciate the exquisite beauty and impeccable workmanship in every detail. Stepping through the front entry, you are greeted by a truly magnificent 14x21 foyer area which is just a teaser of what you are about to experience. You look around and notice the superb trim-work, abundance of natural light, and the luxury feel this home is providing you. To the left of the foyer you see the dining area, with its tray ceiling and oversized windows giving you a peaceful view of the lush front yard area. To the right of the foyer youll find the executive style office with custom built-ins, and stunning arched windows providing an abundance of natural light. Passing through the foyer, the primary bedroom suite awaits you! This room features large walk-in closets and a full wall of windows offering a view of your gazebo, back deck, and secluded backyard area. Its full bath features a whirlpool tub, double sinks, a large step in shower, and bidet. You may never want to leave this luxury primary suite. On the other end of this expansive ranch home youll find a true chefs dream kitchen, featuring custom cabinetry, quartzite countertops, a Wolf cook-top with downdraft system, a Sub-Zero fridge, and built-n oven (pl
Interior Details
3091
3
3
Has Heating:
No
Heating Type:
N/A
Has Cooling:
Yes
Cooling Type:
Central
Has Fuel:
No
Fuel Type:
N/A
Has Basement:
No
Basement Type:
Partial
Has Flooring:
No
Flooring Type:
N/A
Has Fireplace:
Yes
Fireplace Type:
N/A
Property Details
22216
No
No
Type:
N/A
Location:
N/A
Status:
N/A
Number of Spaces:
N/A
N/A
N/A
N/A
N/A
N/A
N/A
N/A
Construction Details
N/A
N/A
N/A
N/A
N/A
Tax History
Year
Amount
Land
Improvement
Percent Change
Assessment
2019
$13,471
$86,400
$163,140
--%
$249,540
2018
$15,802
$90,840
$191,650
--%
$282,490
2017
$15,314
$87,410
$184,420
--%
$271,830
2016
$15,029
$83,420
$176,010
--%
$259,430
2015
$14,889
$78,480
$165,590
--%
$244,070
2013
$14,217
$75,940
$154,090
--%
$230,030
2012
$13,765
$79,360
$161,030
--%
$240,390
2011
$13,525
$84,510
$171,490
--%
$256,000

Average Home Price in 60516
Nearby Properties
Zip Code
Price
Bed
Bath
Sqft
Lot
Sold Date
$1,033,940
$1,033,940
-- Beds
3.5 Baths
3,407 Sqft
17,860 Lot (sqft)
Sold 06/23/2026
$1,150,000
$1,150,000
3 Beds
3 Baths
3,091 Sqft
22,216 Lot (sqft)
Sold 10/13/2026
$1,188,950
$1,188,950
3 Beds
3 Baths
3,298 Sqft
10,454 Lot (sqft)
Sold 10/05/2026
$1,145,801
$1,145,801
-- Beds
4.5 Baths
3,001 Sqft
9,148 Lot (sqft)
Sold 10/18/2026