Member Features
Find Real Estate Bargain!
Full foreclosure details
Home value, equity and ownership info
Find homes priced below market
Get full access with a FREE Account
Already a member?
$675,000
Listing Price5beds
4baths
2,447sqft
8,450sqft lot
1580 Webster Ln, Des Plaines, IL 60018
Member Features
Find Real Estate Bargain!
Full foreclosure details
Home value, equity and ownership info
Find homes priced below market
Get full access with a FREE Account
Already a member?
For Sale
Off Market
Home type
Price / sqft
Year built
Home Details
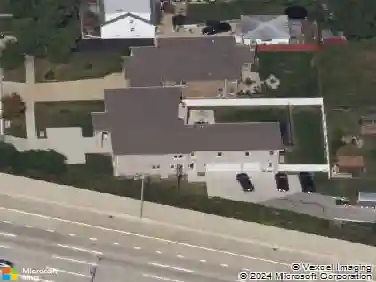
HIGHEST AND BEST due Sunday, September 14, at noon. Welcome to 1580 Webster Lane - a spacious and beautifully maintained 4-bedroom, 3.1-bath single-family home in the heart of Des Plaines. Built in 1989 and thoughtfully updated, this move-in ready home offers both timeless charm and modern conveniences. Step through the dramatic two-story foyer, where a grand chandelier welcomes you and highlights the sweeping staircase landing. The heart of the home features an open-concept kitchen with granite countertops, backsplash, and a premium Sub-Zero refrigerator, seamlessly connected to the main living room - a warm and inviting space centered around a classic wood-burning fireplace. For added flexibility, a separate formal sitting room is located at the opposite end of the home, offering a quiet retreat for relaxing or entertaining. The fireplace is thoughtfully designed with a clean-out access in the basement, making maintenance simple for those who enjoy cozy fires in cooler months. Hardwood floors run throughout the main living areas, complemented by ceramic tile in the kitchen and foyer. The fully finished walkout basement includes a spacious bonus room, half bath, full laundry room, second kitchen with stove and fridge - perfect for extended family, entertaining, or multi-generational living. Enjoy the outdoors with a beautifully landscaped large front yard and a fully fenced backyard featuring a patio, quaint garden, bird bath, and small fountain. A newly painted 2-car attach
Interior Details
2447
5
4
Has Heating:
Yes
Heating Type:
Yes
Has Cooling:
Yes
Cooling Type:
Central
Has Fuel:
No
Fuel Type:
N/A
Has Basement:
No
Basement Type:
Unfinished
Has Flooring:
No
Flooring Type:
N/A
Has Fireplace:
Yes
Fireplace Type:
N/A
Property Details
8450
No
No
Type:
Garage, Attached
Location:
N/A
Status:
N/A
Number of Spaces:
2
N/A
N/A
N/A
N/A
N/A
N/A
N/A
Construction Details
Multi-level
Wood
N/A
N/A
Asphalt
Tax History
Year
Amount
Land
Improvement
Percent Change
Assessment
2018
$8,797
$4,858
$27,994
--%
$32,852
2017
$8,659
$4,858
$27,994
--%
$32,852
2016
$10,932
$4,858
$34,483
--%
$39,341
2015
$9,629
$4,225
$27,627
--%
$31,852
2014
$9,426
$4,225
$27,627
--%
$31,852
2012
$10,591
$4,858
$39,698
--%
$44,556
2011
$10,222
$4,858
$39,698
--%
$44,556

Average Home Price in 60018
Nearby Properties
Zip Code
Price
Bed
Bath
Sqft
Lot
Sold Date
$496,769
$496,769
4 Beds
2 Baths
2,249 Sqft
7,040 Lot (sqft)
Sold 10/26/2026
$591,825
4 Beds
2.5 Baths
2,394 Sqft
8,922 Lot (sqft)
Sold 10/26/2026
$269,000
$269,000
3 Beds
2 Baths
2,116 Sqft
8,674 Lot (sqft)
Sold 10/26/2026
$675,000
5 Beds
4 Baths
2,447 Sqft
8,450 Lot (sqft)
Sold 10/26/2026