Member Features
Find Real Estate Bargain!
Full foreclosure details
Home value, equity and ownership info
Find homes priced below market
Get full access with a FREE Account
Already a member?
$638,946
Listing Price--beds
--baths
1,536sqft
7,200sqft lot
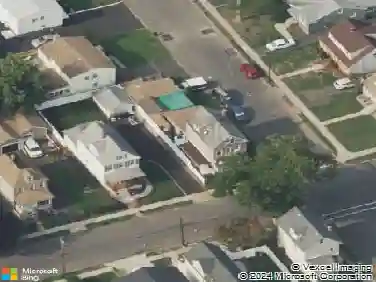
303 E Webster Ave, Roselle Park, NJ 07204
Member Features
Find Real Estate Bargain!
Full foreclosure details
Home value, equity and ownership info
Find homes priced below market
Get full access with a FREE Account
Already a member?
For Sale
Home type
Price / sqft
Year built
Home Details
Charming colonial home on a spacious corner lot in Roselle Park! This well-maintained 3-bedroom, 1.5-bath home offers classic character with plenty of space inside and out. The spacious living room features beautiful hardwood floors that continue throughout the home, creating a warm and inviting atmosphere. Situated on an oversized 7,200 sq. ft. corner lot, this property also includes a bright and inviting sunroom perfect for relaxing, entertaining, or enjoying your morning coffee year-round. A full basement provides ample storage space and endless potential for additional use. The large yard offers plenty of room for outdoor living, gardening, or future expansion. Conveniently located near schools, parks, shopping, dining, and transportation, this home is a wonderful opportunity to enjoy comfortable suburban living with easy access to everything you need.
Interior Details
1536
N/A
N/A
Has Heating:
No
Heating Type:
N/A
Has Cooling:
No
Cooling Type:
N/A
Has Fuel:
No
Fuel Type:
N/A
Has Basement:
No
Basement Type:
N/A
Has Flooring:
No
Flooring Type:
N/A
Has Fireplace:
Yes
Fireplace Type:
N/A
Property Details
7200
No
No
Type:
Garage, Detached
Location:
N/A
Status:
N/A
Number of Spaces:
2
N/A
N/A
N/A
N/A
N/A
N/A
N/A
Construction Details
N/A
N/A
N/A
N/A
N/A
Tax History
Year
Amount
Land
Improvement
Percent Change
Assessment
2019
$11,448
$122,400
$161,400
--%
$283,800
2019
$11,448
$122,400
$161,400
--%
$283,800
2018
$11,292
$122,400
$161,400
--%
$283,800
2017
$11,164
$122,400
$161,400
--%
$283,800
2016
$10,815
$122,400
$161,400
--%
$283,800
2013
$9,354
$26,500
$48,900
--%
$75,400
2013
$9,354
$26,500
$48,900
--%
$75,400
2012
$11,431
$26,500
$68,900
--%
$95,400

Average Home Price in 07204
Nearby Properties
Zip Code
Price
Bed
Bath
Sqft
Lot
Sold Date
$557,180
-- Beds
-- Baths
1,676 Sqft
3,598 Lot (sqft)
Sold 10/14/2026
$531,223
-- Beds
-- Baths
1,337 Sqft
4,051 Lot (sqft)
Sold 10/07/2026
$615,682
-- Beds
-- Baths
1,760 Sqft
3,498 Lot (sqft)
Sold 08/12/2026
$553,993
-- Beds
-- Baths
1,522 Sqft
5,101 Lot (sqft)
Sold 07/08/2026
$552,943
$552,943
-- Beds
-- Baths
1,318 Sqft
6,251 Lot (sqft)
Sold 06/18/2026
$383,954
-- Beds
-- Baths
1,392 Sqft
4,321 Lot (sqft)
Sold 05/27/2026
$561,434
-- Beds
-- Baths
1,590 Sqft
4,500 Lot (sqft)
Sold NaN/NaN/NaN
$575,563
$575,563
-- Beds
-- Baths
1,500 Sqft
3,999 Lot (sqft)
Sold NaN/NaN/NaN
$619,000
-- Beds
-- Baths
1,700 Sqft
7,919 Lot (sqft)
Sold 07/10/2025