
Member Features
Find Real Estate Bargain!
Full foreclosure details
Home value, equity and ownership info
Find homes priced below market
Get full access with a FREE Account
Already a member?
$1,649,000
Listing Price3beds
2baths
1,581sqft
9,148sqft lot
461 Webhannet Dr, Wells, ME 04090
Member Features
Find Real Estate Bargain!
Full foreclosure details
Home value, equity and ownership info
Find homes priced below market
Get full access with a FREE Account
Already a member?
For Sale
Off Market
Home type
Price / sqft
Year built
Home Details
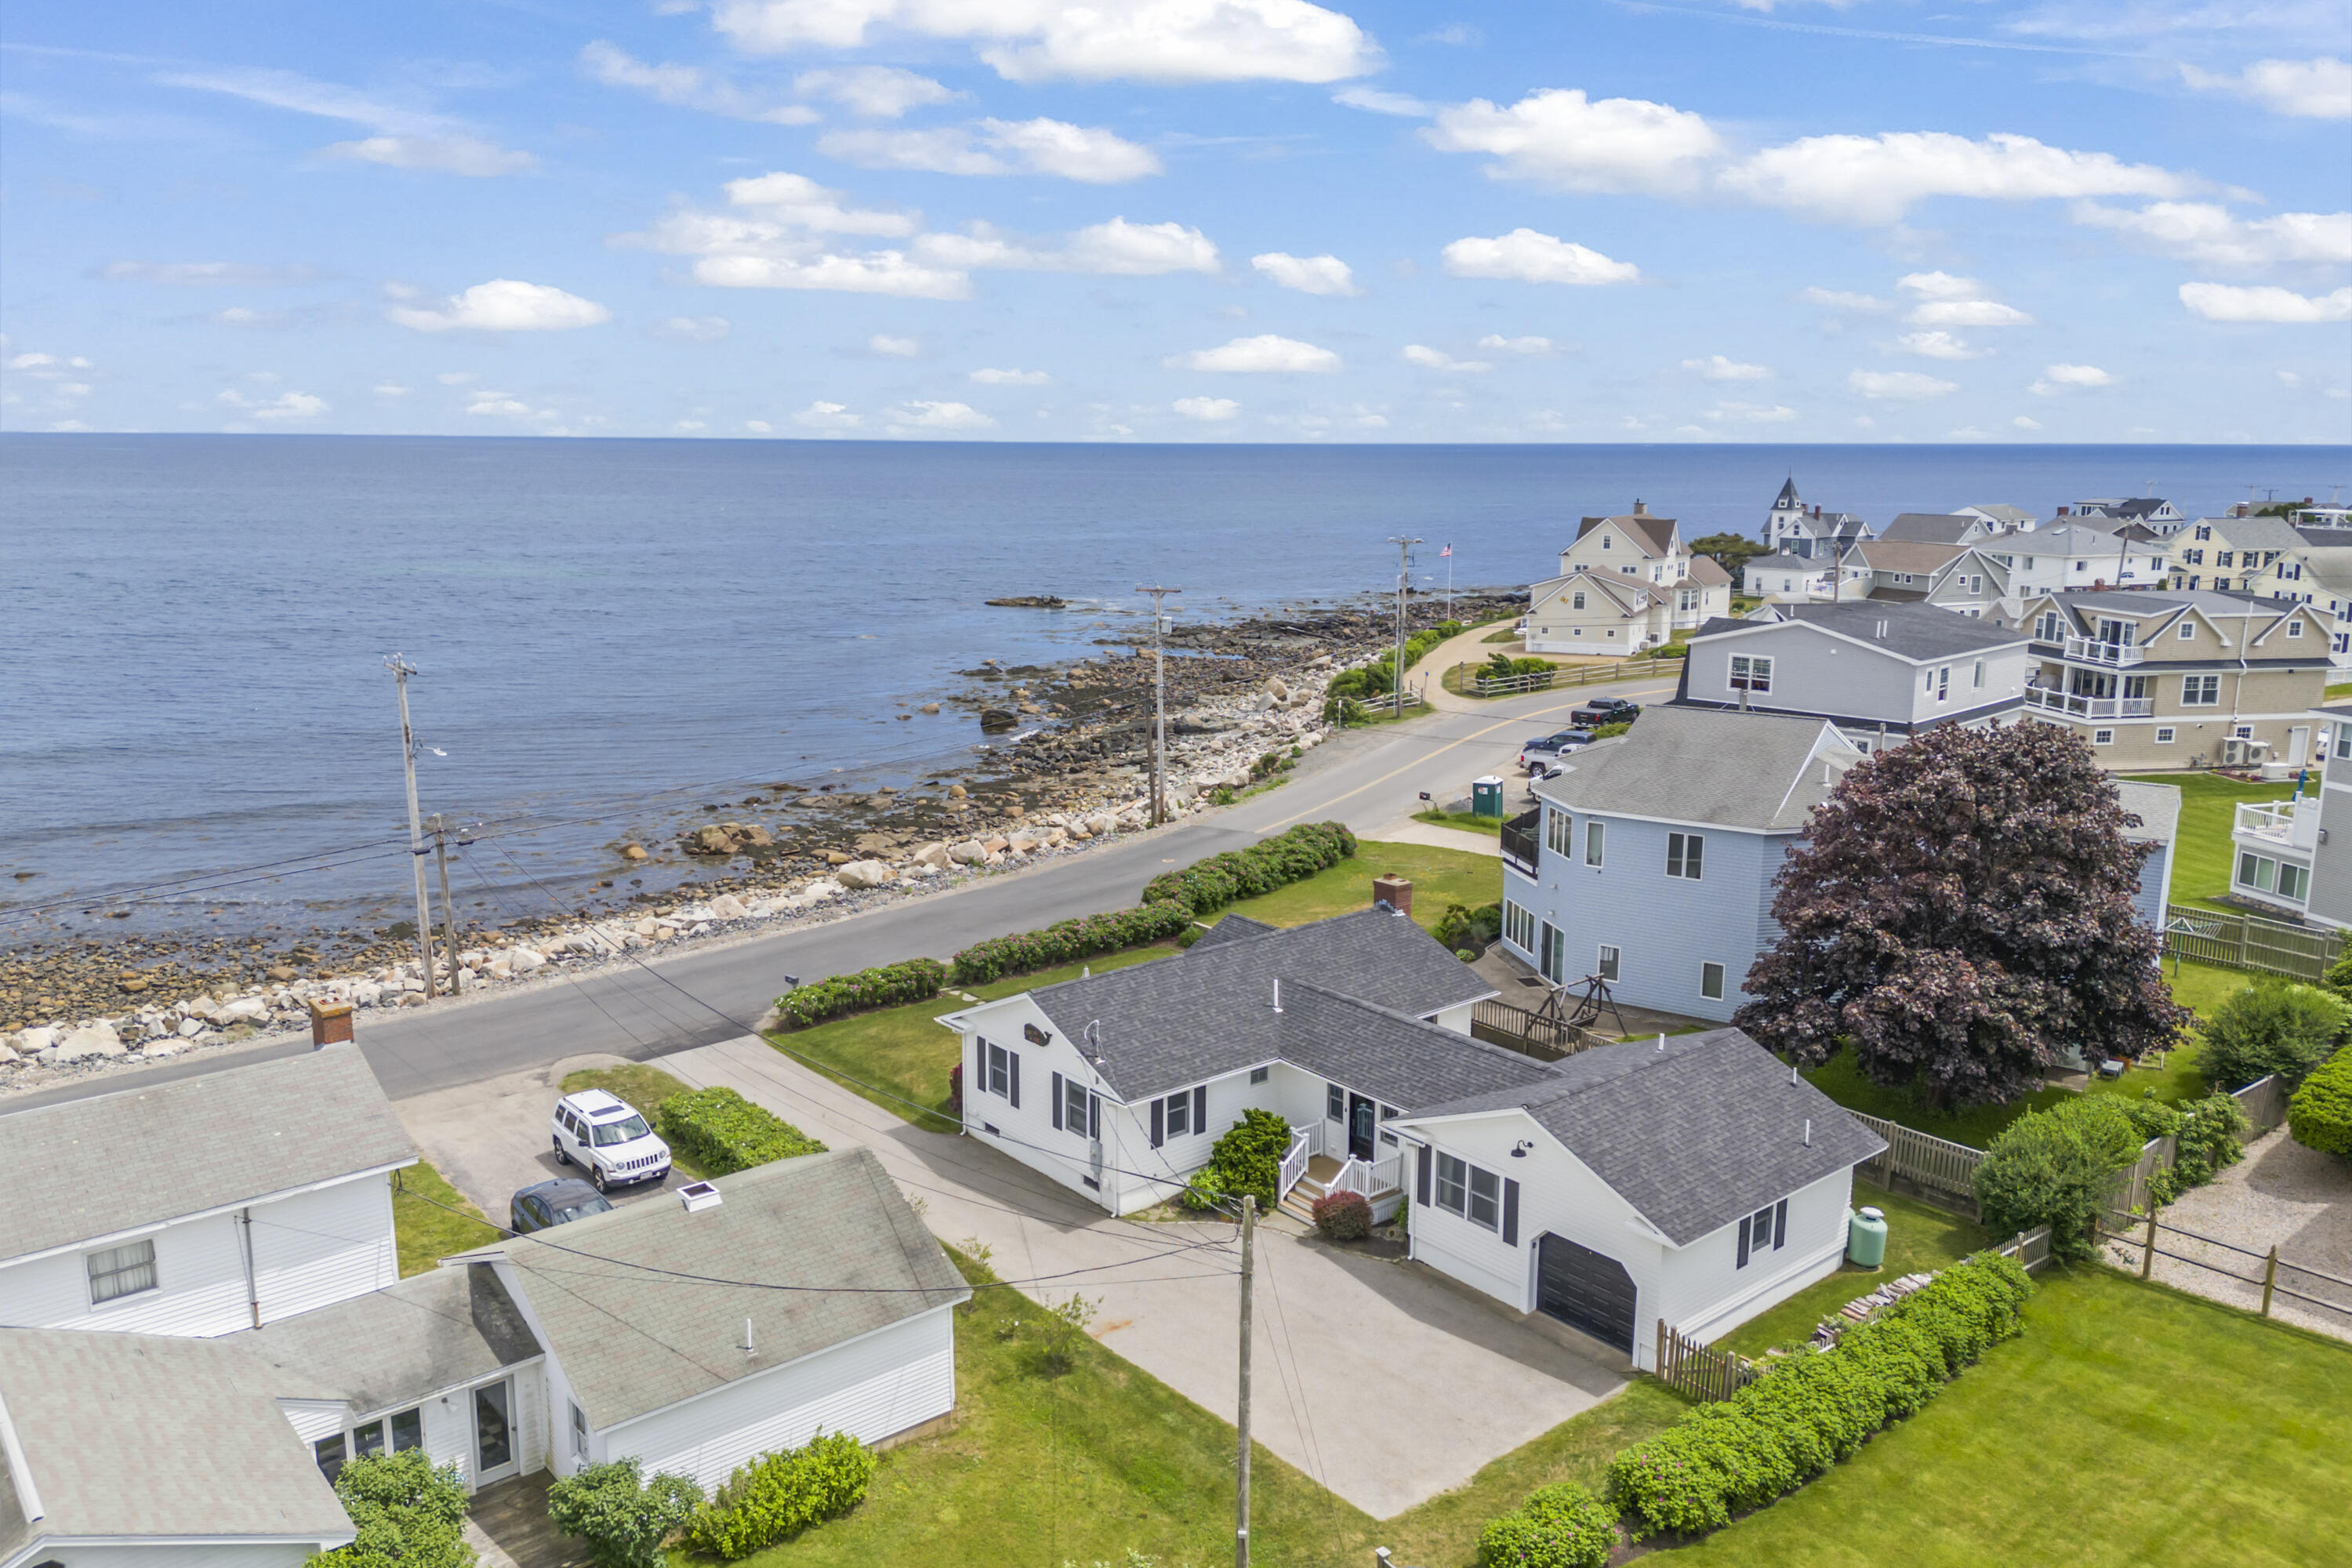
Welcome to 461 Webhannet Drive, a stunning coastal retreat offering breathtaking ocean views and timeless charm. This exquisitely appointed ranch-style home offers single-level living at its finest, featuring an open and airy floor plan with three bedrooms and two full bathrooms. This is a property you MUST see to truly appreciate. From the moment you step inside, you will be captivated by the craftsmanship and detail on display from the recent renovations. Vaulted shiplap ceilings with exposed boxed beams, sophisticated light fixtures, wood floors, wainscoting and other exquisite trim details are just a few of items that work in harmony to create this warm and inviting atmosphere. The kitchen has everything you would expect from a home of this caliber, including high-end stainless-steel appliances, custom inset cabinetry, quartz countertops with matching backsplash, accent lighting and more. The kitchen seamlessly flows into a beautiful living area with shared dining space. A cozy wood-burning fireplace, flanked by custom built-ins, anchors the living space, while the opposing wine bar offers luxurious charm and convenience. French doors lead to the guest wing of the house where you'll find two nicely appointed bedrooms and common bath. The primary suite is privately situated on the opposing side of the home and features an expansive bath with large soaking tub, an enclosed tiled shower and laundry area. Outdoor living is equally impressive with a front deck that offers
Interior Details
1581
3
2
Has Heating:
Yes
Heating Type:
Forced Air With Air Conditioning
Has Cooling:
No
Cooling Type:
N/A
Has Fuel:
Yes
Fuel Type:
Gas
Has Basement:
No
Basement Type:
N/A
Has Flooring:
No
Flooring Type:
N/A
Has Fireplace:
Yes
Fireplace Type:
N/A
Property Details
9148
No
No
Type:
N/A
Location:
N/A
Status:
N/A
Number of Spaces:
N/A
N/A
N/A
N/A
N/A
N/A
N/A
N/A
Construction Details
Ranch
Wood Siding
N/A
Gable
Asphalt
Tax History
Year
Amount
Land
Improvement
Percent Change
Assessment
2019
$7,924
$590,450
$170,030
--%
$760,480
2018
$7,848
$590,450
$170,030
--%
$760,480
2017
$7,547
$590,450
$152,400
--%
$742,850
2016
$7,473
$590,450
$152,400
--%
$742,850

Average Home Price in 04090
Nearby Properties
Zip Code
Price
Bed
Bath
Sqft
Lot
Sold Date
$731,629
$731,629
3 Beds
3 Baths
1,611 Sqft
5,663 Lot (sqft)
Sold 08/12/2026
$1,000,000
$1,000,000
3 Beds
2 Baths
1,664 Sqft
4,792 Lot (sqft)
Sold 07/10/2025
$1,500,000
$1,500,000
3 Beds
3 Baths
1,776 Sqft
6,970 Lot (sqft)
Sold 10/26/2026
$1,057,036
$1,057,036
4 Beds
3 Baths
1,794 Sqft
6,970 Lot (sqft)
Sold 10/26/2026






