Member Features
Find Real Estate Bargain!
Full foreclosure details
Home value, equity and ownership info
Find homes priced below market
Get full access with a FREE Account
Already a member?
$414,900
Listing Price4beds
3baths
2,132sqft
12,327sqft lot
341 Webb St, Smithville, TX 78957
Member Features
Find Real Estate Bargain!
Full foreclosure details
Home value, equity and ownership info
Find homes priced below market
Get full access with a FREE Account
Already a member?
For Sale
Off Market
Home type
Price / sqft
Year built
Home Details
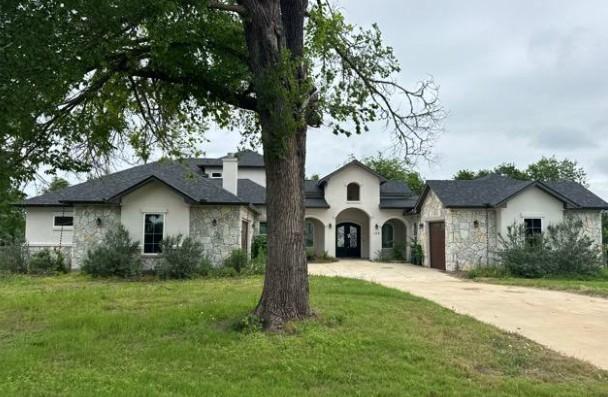
Special FHA and VA Financing is available, including grant and down payment assistance! Experience Smithvilles historic and small-town charm, with local parks, recreation, and access to the Colorado River! No waiting for completion & youll be the first owner in your beautiful new home created by Don Barker Homes in the new M5 subdivision. Located on .283 acres, this home is showcased on a larger interior lot! The carefully designed 2132 sf. open floor plan provides a large, fenced backyard with plenty of space and flexibility for all families. 4 bedrooms, 3 full bathrooms plus a separate dining or office area! Beautiful tile plank flooring throughout (no carpet), large open living area, 9 to 10ft. tray ceilings, plus ample storage throughout. The engineered Kitchen has a center island with granite countertops + an eat-in breakfast/dining area with an octagonal vaulted ceiling. Includes custom cabinets, stainless-steel appliances, a deep stainless-steel sink with large commercial style faucet, plus a pantry. Spacious primary bedroom featuring beautiful windows, recessed lighting, walk in shower, granite vanity with 2 sinks, a separate water closet, plus a large walk-in closet with hanging racks, built in shoe slots + plenty of storage. 2nd & 3rd baths include granite vanities and shower/tub combos. Designed for efficiency, all living space is entirely foam insulated and hot water is constantly circulating for quick delivery. 2-car garage with garage door opener. Auto i
Interior Details
2132
4
3
Has Heating:
Yes
Heating Type:
Central
Has Cooling:
Yes
Cooling Type:
Central
Has Fuel:
No
Fuel Type:
N/A
Has Basement:
No
Basement Type:
N/A
Has Flooring:
No
Flooring Type:
N/A
Has Fireplace:
Yes
Fireplace Type:
N/A
Property Details
12327
No
No
Type:
Garage, Attached
Location:
N/A
Status:
N/A
Number of Spaces:
0
No
No
No
No
Yes
No
No
Construction Details
N/A
N/A
N/A
N/A
Composition Shingle
Tax History
Year
Amount
Land
Improvement
Percent Change
Assessment

Average Home Price in 78957