Member Features
Find Real Estate Bargain!
Full foreclosure details
Home value, equity and ownership info
Find homes priced below market
Get full access with a FREE Account
Already a member?
$940,000
Listing Price5beds
3baths
3,196sqft
11,369sqft lot
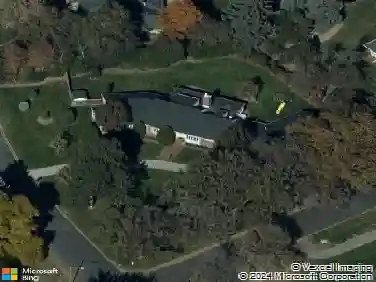
6362 E Weaver Dr, Englewood, CO 80111
Member Features
Find Real Estate Bargain!
Full foreclosure details
Home value, equity and ownership info
Find homes priced below market
Get full access with a FREE Account
Already a member?
For Sale
Off Market
Home type
Price / sqft
Year built
Home Details
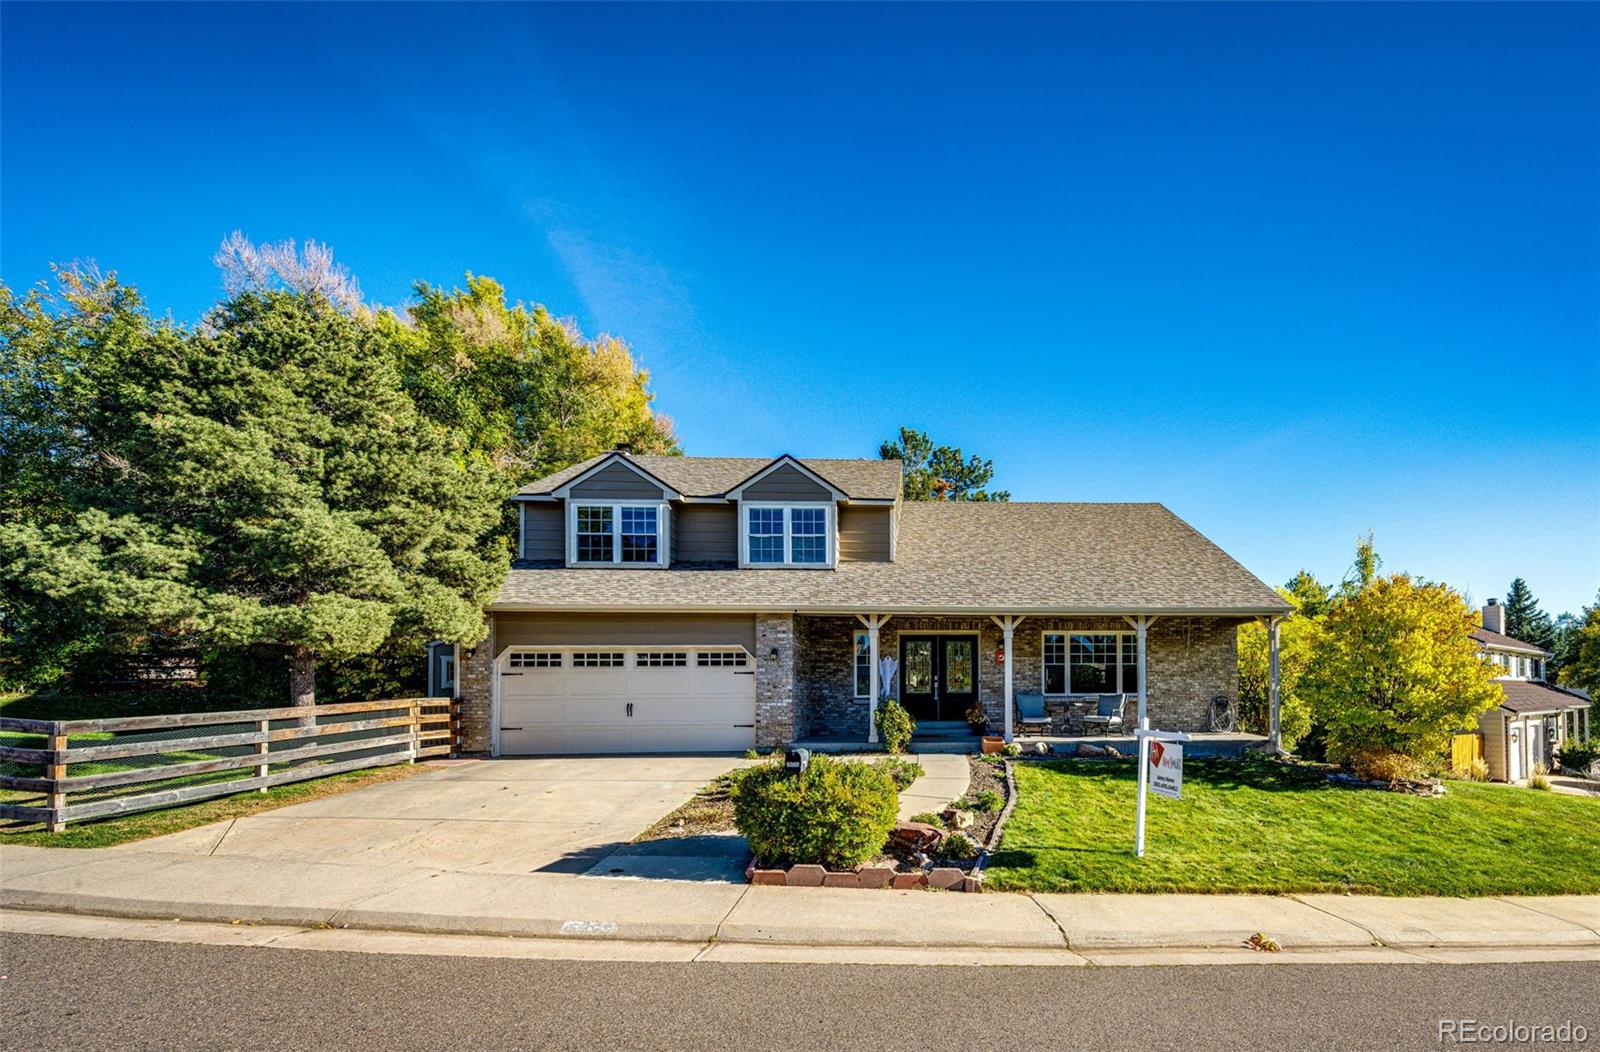
New Class 4 Roof being installed on October 11th. Central, quiet location in Cherry Park on premium lot across from park. Enjoy evenings on the front covered porch with a view. Enter the front double doors which lead into a grand foyer, where the double staircase ascends to an 18-foot vaulted living room. The spacious main level, features hardwood floors and newer carpet with a cozy family room in the back with fireplace and built-in cabinetry. The remodeled kitchen with stainless steel appliances, granite countertops, an organized pantry, and breakfast bar is situated between a spacious kitchen nook on one side and dining room on the other. A beautiful addition of a four-season sunroom connects the home to the outdoor dining deck, two patio seating areas separated by a water feature, concrete pad for a hot tub or grilling and mature landscaping for privacy. A convenient mudroom is accessed off the side patio from the family room. The upper level of the home includes luxurious primary suite features a vaulted ceiling, an ensuite bath with a soaking tub and shower, and an organized, walk-in closet. An full bath in hall with a double-sink vanity and 3 additional bedrooms. The 4th bedroom is versatile. Currently used as an office with park views, this room can transform into upstairs laundry room (connections located in the closet). 2-car garage offers storage shelves and access door to storage shed. Finished basement provides a 5th bedroom complete with a garden-level egress wi
Interior Details
3196
5
3
Has Heating:
Yes
Heating Type:
Forced Air With Air Conditioning
Has Cooling:
Yes
Cooling Type:
Central
Has Fuel:
Yes
Fuel Type:
Gas
Has Basement:
No
Basement Type:
Partial
Has Flooring:
No
Flooring Type:
Wood (unspecified)
Has Fireplace:
Yes
Fireplace Type:
N/A
Property Details
11369
No
No
Type:
Driveway
Location:
N/A
Status:
N/A
Number of Spaces:
0
No
No
No
No
Yes
No
No
Construction Details
Bi-level
Wood Siding
N/A
Gable/hip
Wood Shingle
Tax History
Year
Amount
Land
Improvement
Percent Change
Assessment
2019
$4,483
$12,816
$32,688
--%
$45,504
2019
$4,483
$12,727
$32,461
--%
$45,188
2017
$3,443
$6,840
$22,572
--%
$29,412
2017
$3,443
$6,840
$22,572
--%
$29,412
2016
$3,467
$4,776
$23,418
--%
$28,194
2014
$3,283
$3,980
$21,794
--%
$25,774
2013
$3,229
$3,980
$21,794
--%
$25,774
2011
$3,075
$0
$0
--%
$25,320

Average Home Price in 80111
Nearby Properties
Zip Code
Price
Bed
Bath
Sqft
Lot
Sold Date
$854,383
$854,383
4 Beds
3.5 Baths
2,869 Sqft
10,672 Lot (sqft)
Sold 09/26/2026
$989,508
$989,508
3 Beds
6 Baths
3,526 Sqft
8,973 Lot (sqft)
Sold 07/22/2026
$1,198,267
$1,198,267
4 Beds
3.5 Baths
2,805 Sqft
9,322 Lot (sqft)
Sold 10/13/2026
$940,000
$940,000
5 Beds
3 Baths
3,196 Sqft
11,369 Lot (sqft)
Sold 09/29/2026
$910,682
$910,682
4 Beds
4.5 Baths
2,996 Sqft
10,106 Lot (sqft)
Sold 10/13/2026
$931,313
$931,313
4 Beds
4.5 Baths
3,128 Sqft
9,365 Lot (sqft)
Sold 10/13/2026
$925,000
$925,000
4 Beds
3 Baths
2,910 Sqft
19,602 Lot (sqft)
Sold 10/13/2026
$754,708
$754,708
4 Beds
3.5 Baths
2,869 Sqft
9,757 Lot (sqft)
Sold 10/18/2026
$850,000
5 Beds
4 Baths
3,120 Sqft
17,990 Lot (sqft)
Sold 10/05/2026