
Member Features
Find Real Estate Bargain!
Full foreclosure details
Home value, equity and ownership info
Find homes priced below market
Get full access with a FREE Account
Already a member?
$439,000
Listing Price5beds
4baths
3,708sqft
11,842sqft lot
1941 Weatherstaff Ln, Mcdonough, GA 30253
Member Features
Find Real Estate Bargain!
Full foreclosure details
Home value, equity and ownership info
Find homes priced below market
Get full access with a FREE Account
Already a member?
For Sale
Off Market
Home type
Price / sqft
Year built
Home Details
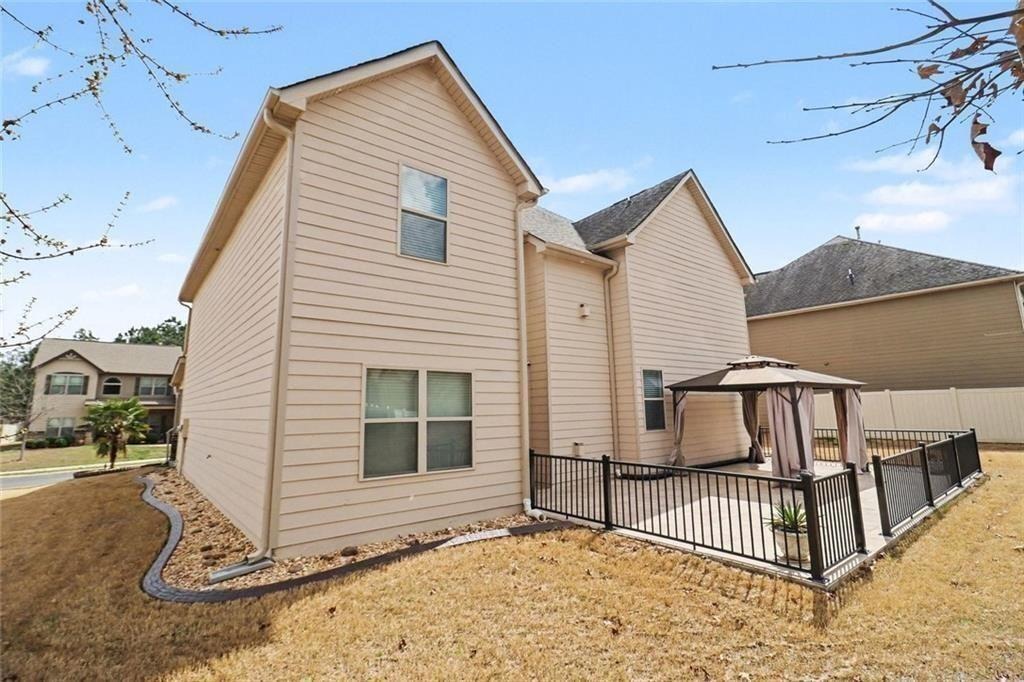
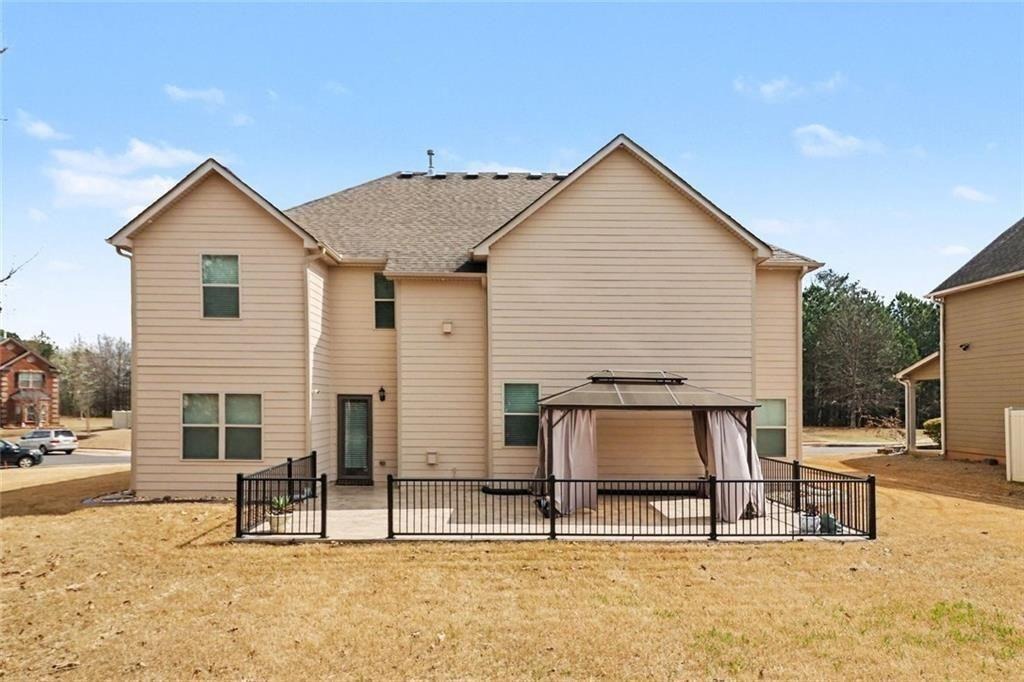
******Up to $10,000 in seller concessions available-reduce your monthly payment with a rate buy-down or apply toward closing costs. ****40 year mortgage available see documents Welcome to this spacious five-bedroom home at 1941 Weatherstaff Lane, offering a perfect blend of style, functionality, and standout design. Let's start with the owner's retreat-because once you see it, you may never want to leave. This private sanctuary features its own staircase, a cozy fireplace, decorative display ledges, and three elegant chandeliers that create a glamorous atmosphere. Two closets with custom shelving provide both beauty and organization. The spa-inspired bath includes a tiled walk-in shower with built-in seating, a soaking tub beneath a beautifully trimmed window, and a double vanity with rich cabinetry and stylish finishes. The home offers four additional bedrooms, including one with a private en-suite and arched window, plus a convenient main-level bedroom with full bath-ideal for guests or multi-generational living. A Jack-and-Jill bath connects two additional bedrooms, creating a practical layout. On the main level, enjoy a formal dining room with coffered ceilings and wainscoting, along with a dedicated office featuring double glass doors. The open-concept kitchen and breakfast area flow seamlessly into the family room with fireplace, all accented by rich wood flooring. Step outside to a spacious backyard with a paved patio and covered seating area-perfect for relaxing or en
Interior Details
3708
5
4
Has Heating:
Yes
Heating Type:
Central
Has Cooling:
Yes
Cooling Type:
Central
Has Fuel:
No
Fuel Type:
N/A
Has Basement:
No
Basement Type:
N/A
Has Flooring:
No
Flooring Type:
Carpet
Has Fireplace:
Yes
Fireplace Type:
N/A
Property Details
11842
No
No
Type:
Garage, Attached
Location:
N/A
Status:
N/A
Number of Spaces:
2
No
No
No
No
No
No
No
Construction Details
N/A
Fiber Cement Siding (hardi-board/hardi-plank)
N/A
Hip
Asphalt
Tax History
Year
Amount
Land
Improvement
Percent Change
Assessment
2020
$4,590
$18,000
$98,960
--%
$116,960
2019
$4,434
$14,000
$95,760
--%
$109,760
2018
$4,133
$13,400
$88,920
--%
$102,320
2017
$4,186
$12,800
$89,640
--%
$102,440
2016
$3,882
$12,800
$82,200
--%
$95,000
2014
$3,294
$8,000
$70,760
--%
$78,760
2013
$289
$6,000
$0
--%
$6,000
2012
$206
$4,000
$0
--%
$4,000

Average Home Price in 30253
Nearby Properties
Zip Code
Price
Bed
Bath
Sqft
Lot
Sold Date
$389,900
$389,900
4 Beds
2.5 Baths
3,314 Sqft
0 Lot (sqft)
Sold 10/06/2026
$395,030
4 Beds
2.5 Baths
3,253 Sqft
8,802 Lot (sqft)
Sold 10/05/2026
$446,900
5 Beds
4 Baths
3,161 Sqft
9,572 Lot (sqft)
Sold 10/05/2026
$439,000
5 Beds
4 Baths
3,708 Sqft
11,842 Lot (sqft)
Sold 09/29/2026
$460,000
5 Beds
4 Baths
4,073 Sqft
7,822 Lot (sqft)
Sold 09/29/2026






