
Member Features
Find Real Estate Bargain!
Full foreclosure details
Home value, equity and ownership info
Find homes priced below market
Get full access with a FREE Account
Already a member?
$836,703
Listing Price3beds
2.5baths
2,289sqft
38,184sqft lot
962 Weadley Rd, Radnor, PA 19087
Member Features
Find Real Estate Bargain!
Full foreclosure details
Home value, equity and ownership info
Find homes priced below market
Get full access with a FREE Account
Already a member?
For Sale
Off Market
Home type
Price / sqft
Year built
Home Details
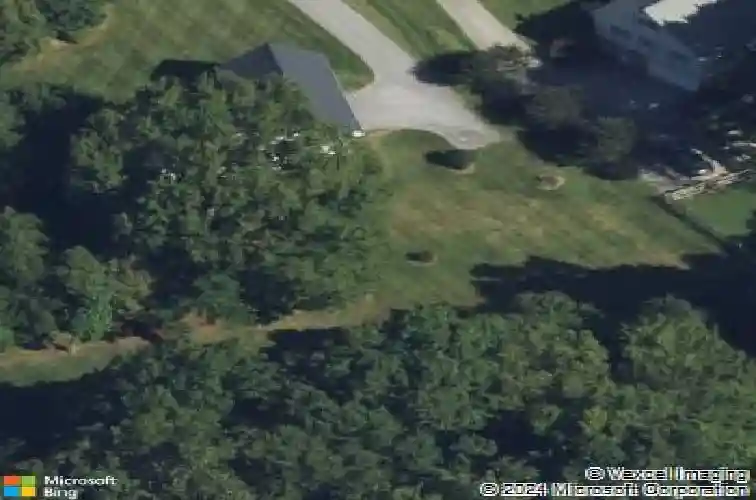
Welcome to 962 Weadley Road, a lovingly maintained split-level home nestled on a level .87-acre lot in the highly sought-after, award-winning Tredyffrin Easttown School District. This cherished residence has been cared for by the same owner for 54 years, and now its ready to begin its next chapter with a new owner who will bring fresh vision and style to its timeless foundation. From the moment you arrive, the homes classic faade, shuttered windows, and slate walkway create a sense of warmth and familiarity. Step inside to a stone entryway that opens to a sun-filled living room, where a large picture window overlooks the front yard and a corner fireplace with custom built-ins adds charm and character. Its believed there are hardwood floors beneath the living and dining room carpets, just waiting to be revealed. Through a wide cased opening, enter the dining room adjacent to the eat-in kitchen, creating a natural flow thats perfect for gatherings and daily living. The kitchen offers convenient access to the expansive rear yard the perfect backdrop for a future patio, garden, or outdoor entertaining space of your dreams. Upstairs, youll find three bedrooms, all with hardwood floors, including a sunny primary suite with a walk-in closet and private bath. The two additional bedrooms are generously sized and share a full hall bathroom with a tub/shower combo. A few steps up, a fourth bedroom with its own en suite bath provides flexible space ideal for guests, a home office, or eve
Interior Details
2289
3
2.5
Has Heating:
Yes
Heating Type:
Forced Air With Air Conditioning
Has Cooling:
Yes
Cooling Type:
Central
Has Fuel:
Yes
Fuel Type:
Oil
Has Basement:
No
Basement Type:
Full
Has Flooring:
No
Flooring Type:
N/A
Has Fireplace:
Yes
Fireplace Type:
N/A
Property Details
38184
Yes
Yes
Type:
N/A
Location:
N/A
Status:
N/A
Number of Spaces:
N/A
N/A
N/A
N/A
N/A
N/A
N/A
N/A
Construction Details
Split Level
Brick/stone (brick And/or Stone)
N/A
N/A
N/A
Tax History
Year
Amount
Land
Improvement
Percent Change
Assessment
2020
$7,647
$109,600
$139,110
--%
$248,710
2019
$7,405
$109,600
$139,110
--%
$248,710
2018
$7,259
$109,600
$139,110
--%
$248,710
2017
$7,086
$109,600
$139,110
--%
$248,710
2016
$6,655
$109,600
$139,110
--%
$248,710
2014
$6,499
$109,600
$139,110
--%
$248,710
2012
$6,178
$109,600
$139,110
--%
$248,710

Average Home Price in 19087
Nearby Properties
Zip Code
Price
Bed
Bath
Sqft
Lot
Sold Date
$1,999,900
$1,999,900
7 Beds
7 Baths
2,452 Sqft
45,258 Lot (sqft)
Sold 10/13/2026
$900,000
$900,000
3 Beds
5 Baths
2,484 Sqft
30,481 Lot (sqft)
Sold 10/05/2026
$836,703
$836,703
3 Beds
2.5 Baths
2,289 Sqft
38,184 Lot (sqft)
Sold 10/13/2026
$2,250,000
$2,250,000
5 Beds
5 Baths
2,331 Sqft
65,340 Lot (sqft)
Sold 10/13/2026
$874,900
$874,900
4 Beds
3 Baths
2,247 Sqft
52,272 Lot (sqft)
Sold 10/13/2026




