Member Features
Find Real Estate Bargain!
Full foreclosure details
Home value, equity and ownership info
Find homes priced below market
Get full access with a FREE Account
Already a member?
$599,900
Listing Price3beds
2baths
1,361sqft
8,125sqft lot
909 S We Go Trl, Mount Prospect, IL 60056
Member Features
Find Real Estate Bargain!
Full foreclosure details
Home value, equity and ownership info
Find homes priced below market
Get full access with a FREE Account
Already a member?
For Sale
Off Market
Home type
Price / sqft
Year built
Home Details
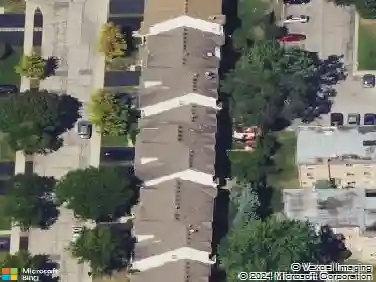
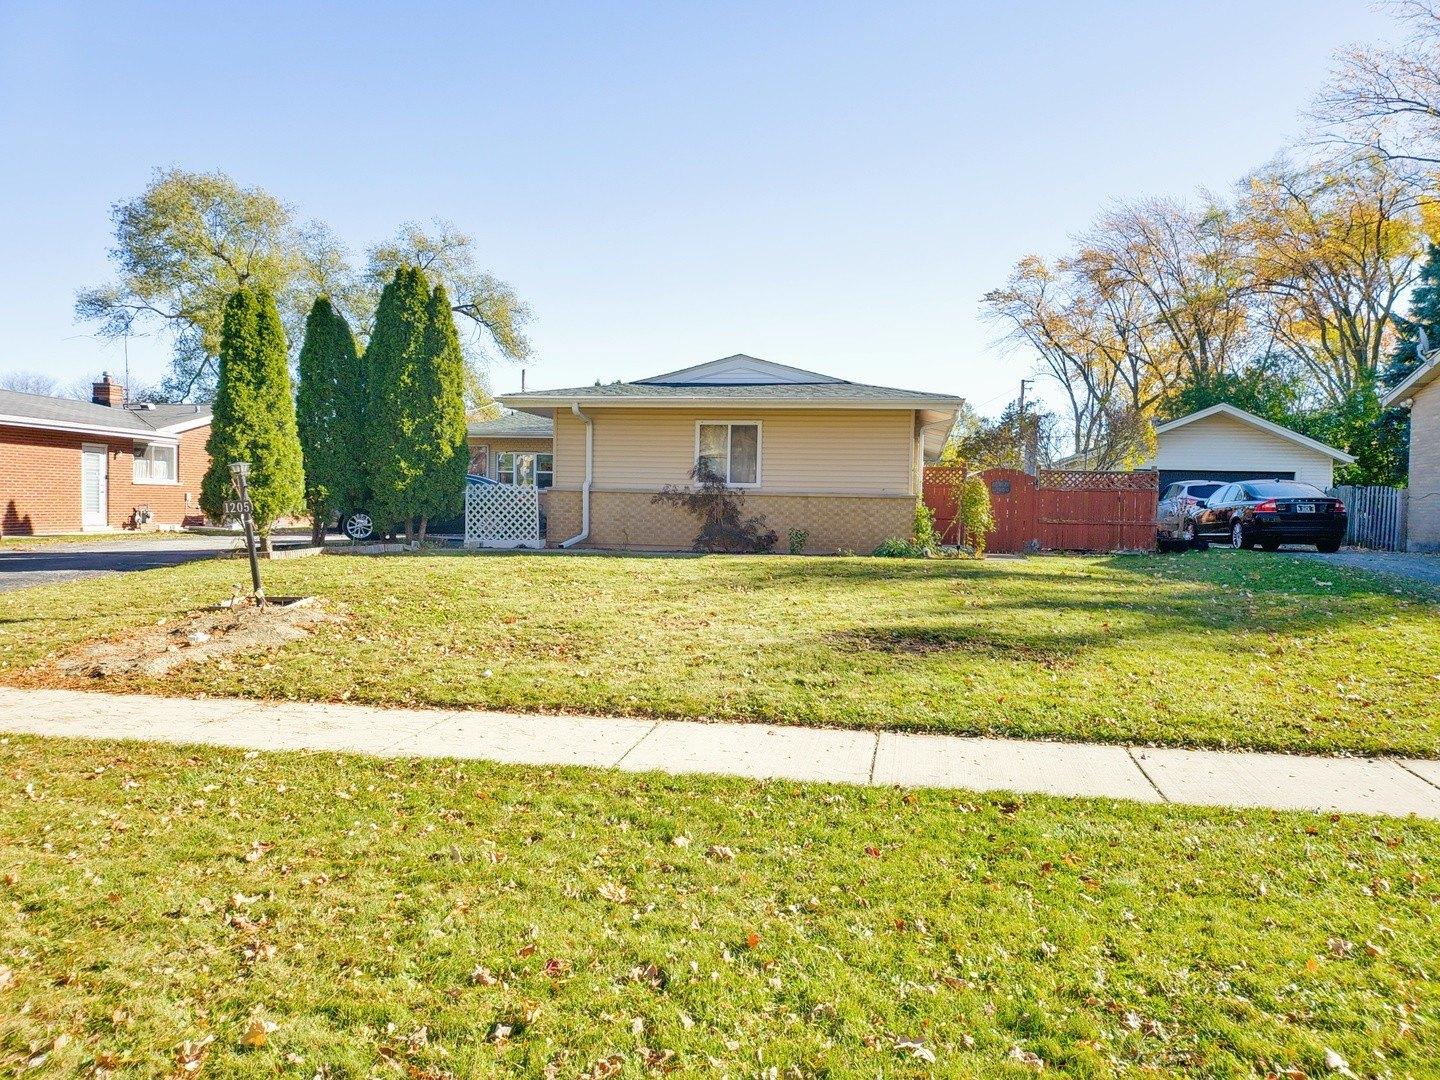
Welcome to 909 S We Go Trail - a charming and updated split-level home in sought-after Mount Prospect! This 3-bedroom, 2-bath home features a bright, open floor plan with hardwood flooring throughout the main and second levels. The spacious living and dining areas flow into the beautifully updated kitchen (2015), which offers ample cabinetry, a large island, granite countertops, stainless steel appliances, and convenient side-door access to the outdoors. Upstairs, youll find three generous bedrooms and a full shared bath with a double marble vanity, designer backsplash, and a soaking tub with custom surround tile. Each bedroom includes Container Store Elfa organizers for efficient closet storage. The lower level, remodeled in 2018, expands the living space with a large family/playroom, recessed lighting, luxury vinyl flooring, a spacious laundry area, and a full updated bath with a stand-up shower. A walkout door provides direct access to the backyard. Beautiful outdoor space featuring covered and uncovered concrete patio. Additional highlights include an epoxy-finished garage, roof/siding/windows all replaced in 2025, and a large fenced yard. Set just two blocks from Mt. Prospect Golf Course, within walking distance to several parks, and served by an outstanding school district, this home combines modern updates, thoughtful design, and a prime location.
Interior Details
1361
3
2
Has Heating:
Yes
Heating Type:
Yes
Has Cooling:
Yes
Cooling Type:
N/A
Has Fuel:
No
Fuel Type:
N/A
Has Basement:
No
Basement Type:
Finished
Has Flooring:
No
Flooring Type:
N/A
Has Fireplace:
Yes
Fireplace Type:
N/A
Property Details
8125
No
No
Type:
Garage, Detached
Location:
N/A
Status:
N/A
Number of Spaces:
1
N/A
N/A
N/A
N/A
N/A
N/A
N/A
Construction Details
Split Level
Brick/stone (brick And/or Stone)
N/A
N/A
Asphalt
Tax History
Year
Amount
Land
Improvement
Percent Change
Assessment
2018
$7,810
$4,468
$24,498
--%
$28,966
2017
$7,850
$4,468
$24,498
--%
$28,966
2016
$7,594
$4,468
$26,617
--%
$31,085
2015
$7,649
$3,656
$22,661
--%
$26,317
2014
$6,261
$3,656
$22,661
--%
$26,317
2012
$7,349
$4,265
$28,544
--%
$32,809
2011
$7,040
$4,265
$28,544
--%
$32,809

Average Home Price in 60056
Nearby Properties
Zip Code
Price
Bed
Bath
Sqft
Lot
Sold Date
$485,813
3 Beds
2.5 Baths
1,486 Sqft
9,690 Lot (sqft)
Sold 10/30/2026
$443,311
3 Beds
1 Baths
1,241 Sqft
12,600 Lot (sqft)
Sold 10/07/2026
$437,194
4 Beds
2.5 Baths
1,405 Sqft
8,125 Lot (sqft)
Sold 08/26/2026
$537,994
3 Beds
1 Baths
1,192 Sqft
8,532 Lot (sqft)
Sold 07/30/2026
$492,315
3 Beds
2.5 Baths
1,446 Sqft
8,181 Lot (sqft)
Sold 07/08/2026
$523,303
3 Beds
1 Baths
1,322 Sqft
8,125 Lot (sqft)
Sold 06/11/2026
$610,118
3 Beds
1 Baths
1,306 Sqft
9,000 Lot (sqft)
Sold 06/11/2026
$437,850
3 Beds
1 Baths
1,322 Sqft
13,500 Lot (sqft)
Sold 05/25/2026
$577,753
3 Beds
1.5 Baths
1,381 Sqft
8,125 Lot (sqft)
Sold 10/27/2026