Member Features
Find Real Estate Bargain!
Full foreclosure details
Home value, equity and ownership info
Find homes priced below market
Get full access with a FREE Account
Already a member?
$3,999,000
Listing Price5beds
6baths
1,144sqft
16,553sqft lot
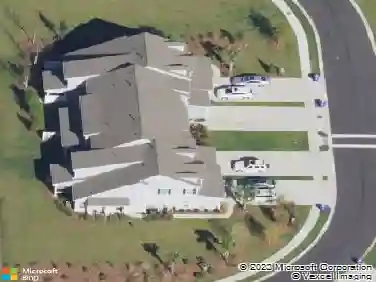
1306 Wayne St, Mount Pleasant, SC 29464
Member Features
Find Real Estate Bargain!
Full foreclosure details
Home value, equity and ownership info
Find homes priced below market
Get full access with a FREE Account
Already a member?
For Sale
Off Market
Home type
Price / sqft
Year built
Home Details
The Old Village ranch of your dreams, welcome to 1306 Wayne Street. Just two years old, this gorgeous open-concept home is the epitome of luxury living meticulously crafted in 2022. Nestled on a corner lot under matured Live Oak trees, you are within walking distance to some of Mt. Pleasant's best-regarded restaurants, shopping, and beaches - and just 10 minutes from Downtown Charleston. This impressive 4, 100-square-foot home features 5 bedrooms and 5.5 bathrooms, offering ample space for family and guests. The primary suite stands out with its vaulted ceilings, automatic privacy blinds, and a large walk-in closet. You enter the front door to an open-concept living space with a seamless flow from the kitchen to the family areas.The stunning exposed beams bring light and attention to the vaulted living room ceilings. The gas fireplace in the living room provides a cozy atmosphere, while wide plank French oak flooring and custom trim work add elegance and sophistication throughout the home. From the second you walk in, the attention to detail during construction and design is evident. The kitchen is designed for both functionality and style, featuring quartz countertops and a large butler's pantry with an additional dishwasher. The open living area is perfect for entertaining, and the covered patio includes automatic screens for al fresco dining! The separate Finished Room Over the Garage (FROG) offers a private 1-bedroom suite complete with a full bath featuring an
Interior Details
1144
5
6
Has Heating:
Yes
Heating Type:
Forced Air With Air Conditioning
Has Cooling:
Yes
Cooling Type:
Central
Has Fuel:
Yes
Fuel Type:
Oil
Has Basement:
No
Basement Type:
N/A
Has Flooring:
No
Flooring Type:
N/A
Has Fireplace:
Yes
Fireplace Type:
N/A
Property Details
16553
No
No
Type:
Garage, Attached
Location:
N/A
Status:
N/A
Number of Spaces:
0
N/A
N/A
N/A
N/A
N/A
N/A
N/A
Construction Details
Ranch
Concrete Block
N/A
Hip
Asphalt
Tax History
Year
Amount
Land
Improvement
Percent Change
Assessment
2018
$3,155
$0
$0
--%
$13,010
2017
$3,081
$0
$0
--%
$13,010
2016
$2,974
$0
$0
--%
$13,010
2015
$2,834
$0
$0
--%
$13,010

Average Home Price in 29464
Nearby Properties
Zip Code
Price
Bed
Bath
Sqft
Lot
Sold Date
$874,877
2 Beds
1 Baths
1,200 Sqft
12,632 Lot (sqft)
Sold 10/28/2026
$1,725,270
$1,725,270
3 Beds
1 Baths
1,304 Sqft
10,454 Lot (sqft)
Sold 07/09/2026
$1,423,903
$1,423,903
3 Beds
1 Baths
990 Sqft
7,841 Lot (sqft)
Sold 06/30/2026
$1,332,930
$1,332,930
3 Beds
1 Baths
1,000 Sqft
8,712 Lot (sqft)
Sold 05/21/2026
$1,975,000
$1,975,000
5 Beds
4 Baths
1,098 Sqft
9,148 Lot (sqft)
Sold 10/12/2026
$3,775,000
$3,775,000
4 Beds
4 Baths
1,305 Sqft
8,276 Lot (sqft)
Sold 11/02/2026
$3,495,000
$3,495,000
4 Beds
5 Baths
1,255 Sqft
12,632 Lot (sqft)
Sold 11/02/2026
$3,895,000
$3,895,000
3 Beds
1 Baths
1,214 Sqft
11,761 Lot (sqft)
Sold 10/27/2026
$1,269,130
$1,269,130
3 Beds
1 Baths
1,143 Sqft
9,148 Lot (sqft)
Sold 10/27/2026