
Member Features
Find Real Estate Bargain!
Full foreclosure details
Home value, equity and ownership info
Find homes priced below market
Get full access with a FREE Account
Already a member?
$164,000
Listing Price3beds
2baths
1,396sqft
4,748sqft lot
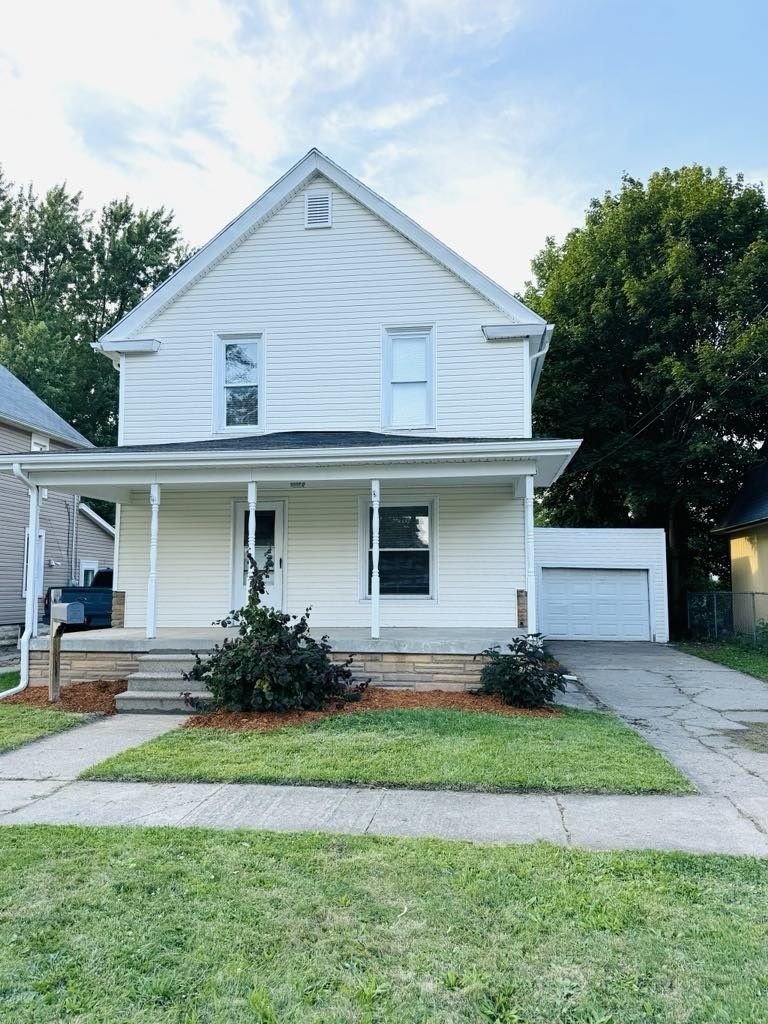
102 W Wayne St, Durand, MI 48429
Member Features
Find Real Estate Bargain!
Full foreclosure details
Home value, equity and ownership info
Find homes priced below market
Get full access with a FREE Account
Already a member?
For Sale
Off Market
Home type
Price / sqft
Year built
Home Details
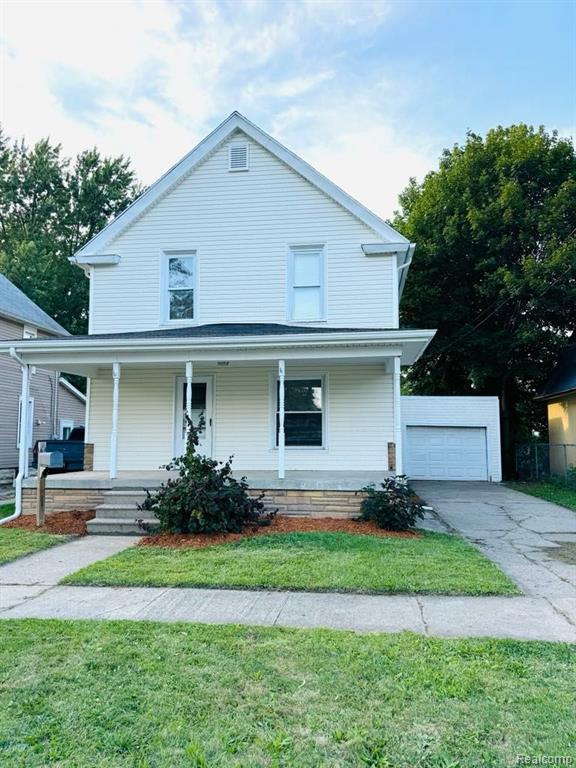
We invite you to explore this renovated home in the village of Durand. This 1, 396 square foot home has three bedrooms, one and a half bathrooms, fully renovated kitchen with new cabinets, new butcher-block countertop, new gas stove, new sink and faucet, refrigerator. Both bathrooms were renovated with new vanity, toilet, flooring, new tub / shower. Wide plank vinyl flooring installed throughout the home and laundry room is just off the kitchen. Other renovations include: new exterior vinyl siding with additional insulation. New gas furnace for heat. PEX plumbing in kitchens and baths. Copper in laundry room. New insulation in the kitchen, main bathroom, dining room. New interior doors and trim. New trim around windows. New ceiling fans and lighting.
Interior Details
1396
3
2
Has Heating:
Yes
Heating Type:
Forced Air With Air Conditioning
Has Cooling:
Yes
Cooling Type:
N/A
Has Fuel:
No
Fuel Type:
N/A
Has Basement:
No
Basement Type:
Basement (unspecified)
Has Flooring:
No
Flooring Type:
N/A
Has Fireplace:
Yes
Fireplace Type:
N/A
Property Details
4748
No
No
Type:
N/A
Location:
N/A
Status:
N/A
Number of Spaces:
N/A
N/A
N/A
N/A
N/A
N/A
N/A
N/A
Construction Details
N/A
N/A
N/A
N/A
N/A
Tax History
Year
Amount
Land
Improvement
Percent Change
Assessment
2018
$1,640
$0
$0
--%
$35,210
2019
$1,627
$0
$0
--%
$36,090
2018
$1,640
$0
$0
--%
$31,520
2017
$1,551
$0
$0
--%
$30,460
2016
$1,519
$0
$0
--%
$30,050
2014
$1,547
$0
$0
--%
$30,960
2012
$2,584
$0
$0
--%
$30,680

Average Home Price in 48429
Nearby Properties
Zip Code
Price
Bed
Bath
Sqft
Lot
Sold Date
$178,182
$178,182
3 Beds
1.5 Baths
1,464 Sqft
6,098 Lot (sqft)
Sold 06/29/2026
$185,268
$185,268
3 Beds
2 Baths
1,496 Sqft
4,225 Lot (sqft)
Sold 06/24/2026
$132,156
$132,156
3 Beds
1 Baths
1,208 Sqft
12,023 Lot (sqft)
Sold 06/16/2026
$134,850
$134,850
3 Beds
2.5 Baths
1,560 Sqft
5,489 Lot (sqft)
Sold 05/21/2026
$71,174
$71,174
2 Beds
1 Baths
1,327 Sqft
20,473 Lot (sqft)
Sold 05/14/2026
$164,000
$164,000
3 Beds
2 Baths
1,396 Sqft
4,748 Lot (sqft)
Sold 09/29/2026
$138,869
$138,869
3 Beds
1 Baths
1,317 Sqft
6,752 Lot (sqft)
Sold 10/06/2026
$150,244
$150,244
4 Beds
2 Baths
1,312 Sqft
2,526 Lot (sqft)
Sold 10/05/2026
$213,374
$213,374
3 Beds
1.5 Baths
1,587 Sqft
6,098 Lot (sqft)
Sold 10/05/2026




