
Member Features
Find Real Estate Bargain!
Full foreclosure details
Home value, equity and ownership info
Find homes priced below market
Get full access with a FREE Account
Already a member?
$699,000
Listing Price4beds
4baths
3,130sqft
7,500sqft lot
713 Wayne St, Dallas, TX 75223
Member Features
Find Real Estate Bargain!
Full foreclosure details
Home value, equity and ownership info
Find homes priced below market
Get full access with a FREE Account
Already a member?
For Sale
Pending
Off Market
Home type
Price / sqft
Year built
Home Details
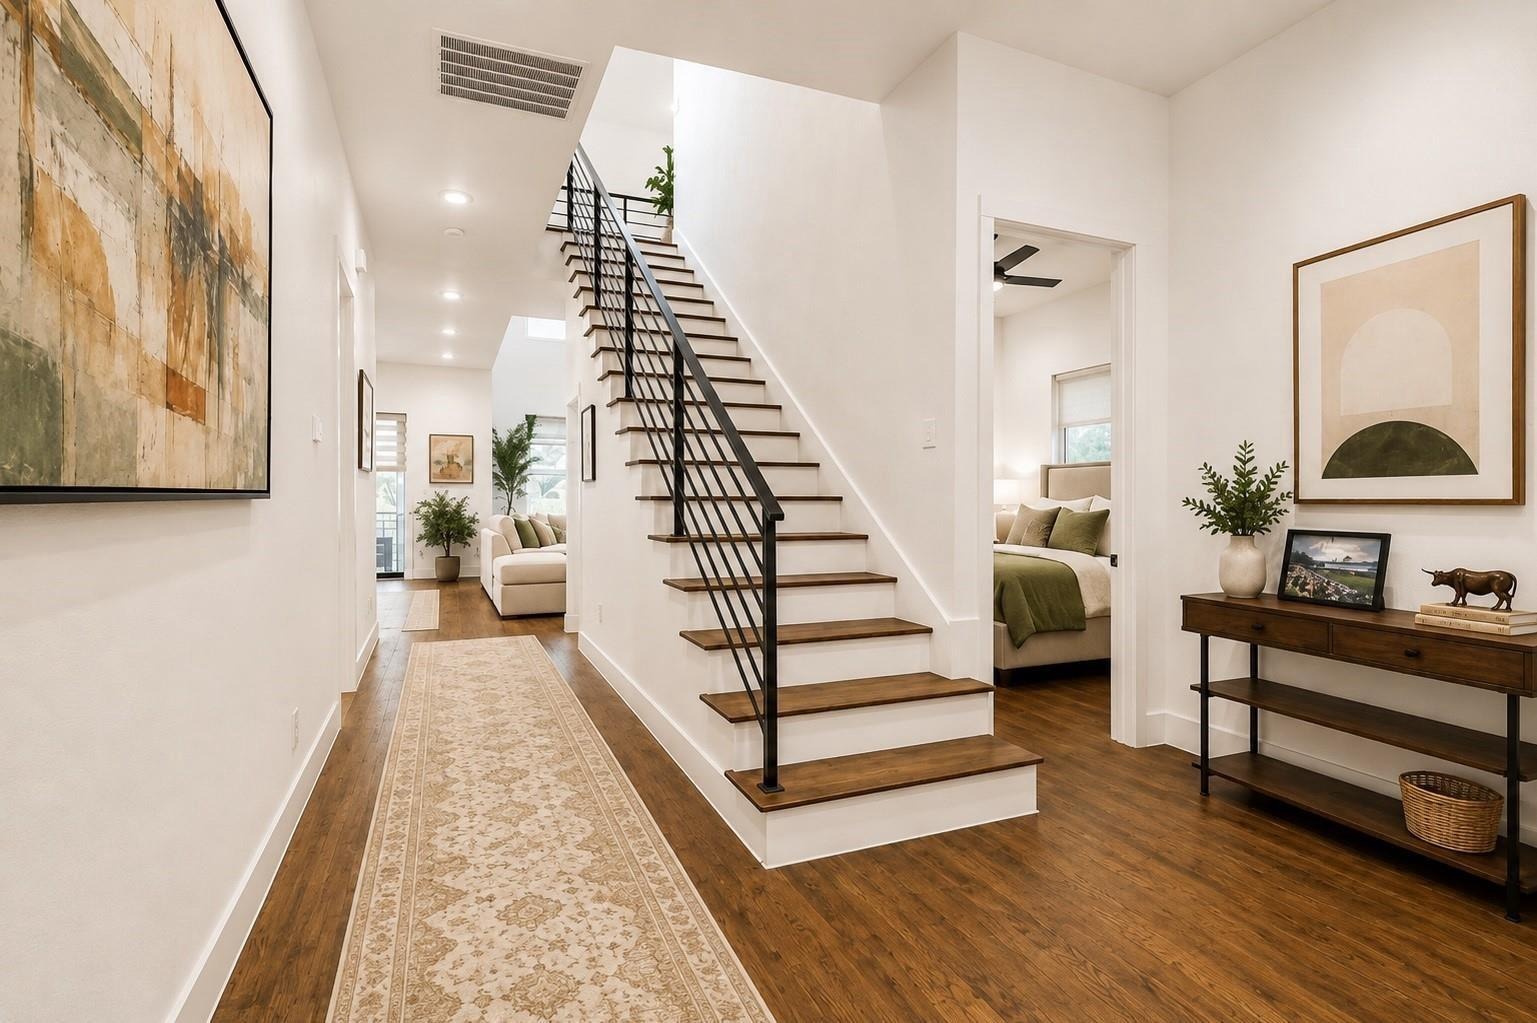
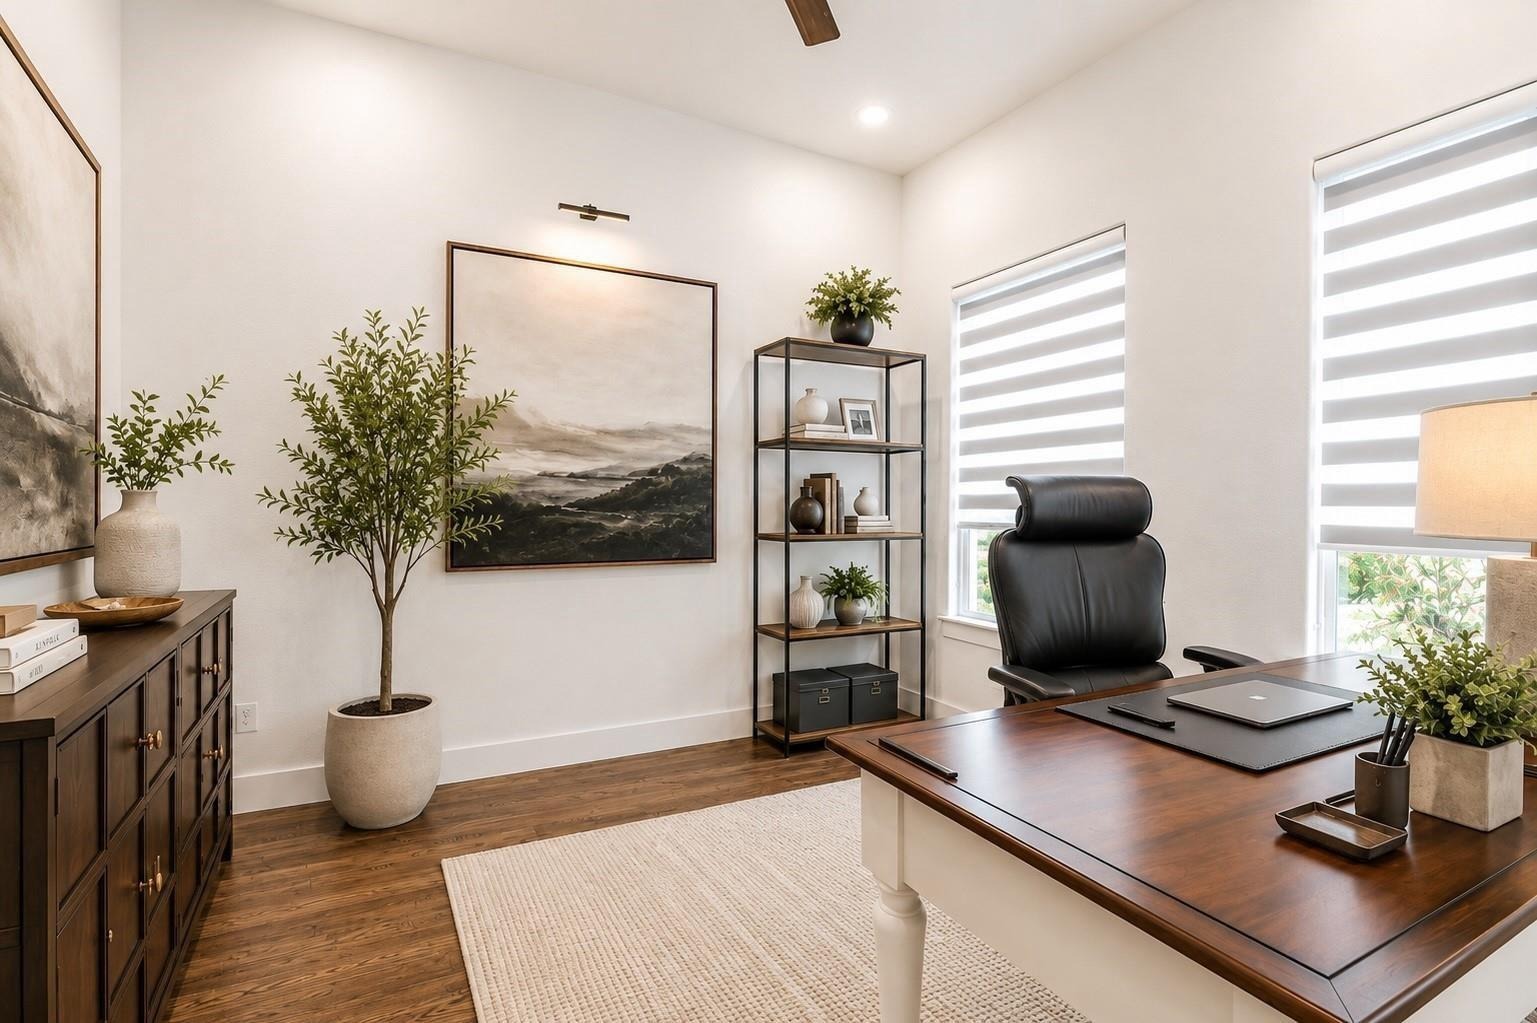
LISTED $75K UNDER CURRENT DCAD VALUE!! Completed in 2024 with contemporary architecture, thoughtful design, and exceptional livability come together in this beautifully crafted Prestigious Homes residence. The dramatic two-story living room is filled with natural light and anchored by a striking floor-to-ceiling fireplace. Expansive accordion glass doors open to the covered patio with a gas grill hookup, creating seamless indoor-outdoor living. Designed for everyday living and entertaining, the chef's kitchen features quartz countertops, a gas range, abundant cabinetry, a spacious center island, and an open flow to the dining and living areas. A private first-floor guest suite with an en suite bath offers comfortable accommodations for visitors, while the dedicated office provides an ideal work-from-home space or quiet retreat. Upstairs, the spacious primary suite features a private front-facing balcony, three walk-in closets, and a spa-inspired bath with a freestanding soaking tub, oversized walk-in shower, dual vanities, and designer finishes. Two additional bedrooms, each with an en suite bath, and a versatile flex space that could be used as a home gym, additional playroom, secondary office, etc all complete the second level. The spacious backyard offers room for outdoor enjoyment, while the existing black iron enclosed garden area provides additional flexibility for future use. A covered patio with a gas grill hookup creates an inviting setting for dining, entertaining,
Interior Details
3130
4
4
Has Heating:
Yes
Heating Type:
Central
Has Cooling:
Yes
Cooling Type:
Central
Has Fuel:
Yes
Fuel Type:
Gas
Has Basement:
No
Basement Type:
No Basement
Has Flooring:
No
Flooring Type:
N/A
Has Fireplace:
Yes
Fireplace Type:
N/A
Property Details
7500
Yes
Yes
Type:
Garage, Attached
Location:
N/A
Status:
N/A
Number of Spaces:
2
N/A
N/A
N/A
N/A
N/A
N/A
N/A
Construction Details
N/A
Fiberboard
N/A
Cathedral/clerestory
Composition Shingle
Tax History
Year
Amount
Land
Improvement
Percent Change
Assessment
2019
$3,459
$112,500
$66,310
--%
$178,810
2019
$3,459
$75,000
$51,550
--%
$126,550
2018
$843
$15,000
$14,650
--%
$29,650
2017
$806
$15,000
$14,650
--%
$29,650
2016
$806
$15,000
$14,650
--%
$29,650
2014
$810
$15,000
$14,650
--%
$29,650
2013
$807
$15,000
$14,650
--%
$29,650

Average Home Price in 75223







