Member Features
Find Real Estate Bargain!
Full foreclosure details
Home value, equity and ownership info
Find homes priced below market
Get full access with a FREE Account
Already a member?
$259,000
Listing Price4beds
2baths
2,128sqft
43,691sqft lot
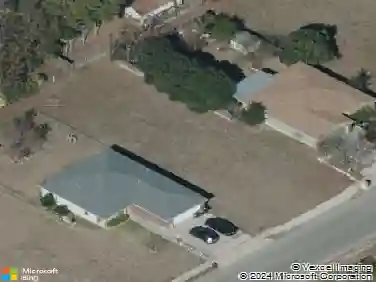
1001 Wayne Ridge Dr, San Marcos, TX 78666
Member Features
Find Real Estate Bargain!
Full foreclosure details
Home value, equity and ownership info
Find homes priced below market
Get full access with a FREE Account
Already a member?
For Sale
Off Market
Home type
Price / sqft
Year built
Home Details
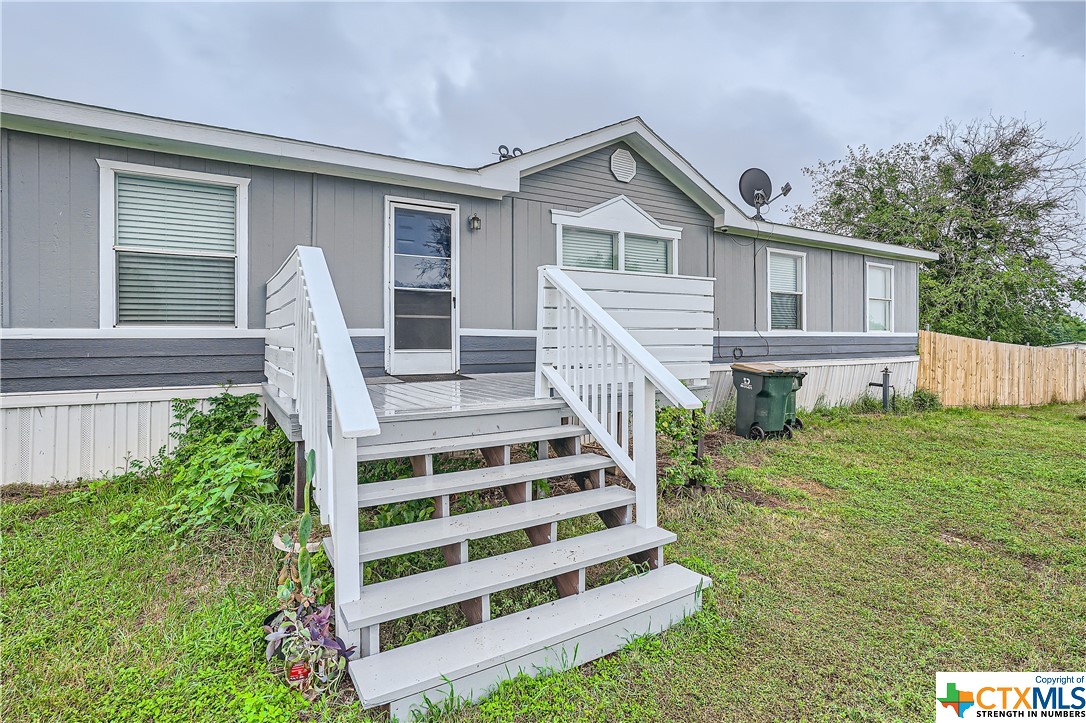
"Welcome home". This gorgeous remodel offers four bedrooms (all with walk-in closets), two full bathrooms, and an open and spacious floor plan. Including a fireplace and breakfast area. The kitchen offers tons of storage with newly painted cabinets and new hardware. This home is being sold as is. All new stainless steel matching appliances including refrigerator, dishwasher, and range. New ceiling fans that match the new appliances and hardware in the kitchen. Did I mention this home is 2128 sqft. and is situated on a 1-acre corner lot with trees surrounded by homes also all on one acre lots. This property has a large fenced in backyard with a beautiful new back deck off the family room! Circular front gravel driveway for more than one truck or car. There is also a fire pit in the backyard. This property also has a new steel outbuilding that can be used as a garage, storage shed, or workshop. The outbuilding has electricity, running water, a new bathroom, a new work sink and is insulated. Large roll up doors on each end and a regular side door entry all on its own concrete pad. All work was done by licensed professionals to the required permitting standards. Electrical and plumbing has been thoroughly checked, septic recently serviced and had an upgraded control box and floats replaced as well as sprinkler heads and cleaned out and inspected. and emptied. 100% of the plumbing was upgraded to PECS pipe to avoid freezing and run on individual lines to a manifold syste
Interior Details
2128
4
2
Has Heating:
No
Heating Type:
N/A
Has Cooling:
No
Cooling Type:
N/A
Has Fuel:
No
Fuel Type:
N/A
Has Basement:
No
Basement Type:
N/A
Has Flooring:
No
Flooring Type:
N/A
Has Fireplace:
Yes
Fireplace Type:
N/A
Property Details
43691
No
No
Type:
N/A
Location:
N/A
Status:
N/A
Number of Spaces:
N/A
N/A
N/A
N/A
N/A
N/A
N/A
N/A
Construction Details
Mobile Home
N/A
N/A
N/A
N/A
Tax History
Year
Amount
Land
Improvement
Percent Change
Assessment
2020
$2,194
$0
$0
--%
$124,130
2019
$2,140
$0
$0
--%
$112,845
2018
$1,998
$0
$0
--%
$102,586
2017
$1,827
$38,500
$54,760
--%
$93,260
2016
$1,841
$38,500
$54,760
--%
$93,260
2013
$1,602
$0
$0
--%
$88,869
2013
$1,602
$31,500
$49,290
--%
$80,790
2012
$1,722
$0
$0
--%
$80,790

Average Home Price in 78666
Nearby Properties
Zip Code
Price
Bed
Bath
Sqft
Lot
Sold Date
$244,900
$244,900
3 Beds
2 Baths
1,920 Sqft
43,778 Lot (sqft)
Sold 05/07/2025
$149,900
-- Beds
-- Baths
2,052 Sqft
51,836 Lot (sqft)
Sold 12/15/2025