
Member Features
Find Real Estate Bargain!
Full foreclosure details
Home value, equity and ownership info
Find homes priced below market
Get full access with a FREE Account
Already a member?
$448,900
Listing Price3beds
3baths
2,563sqft
12,197sqft lot
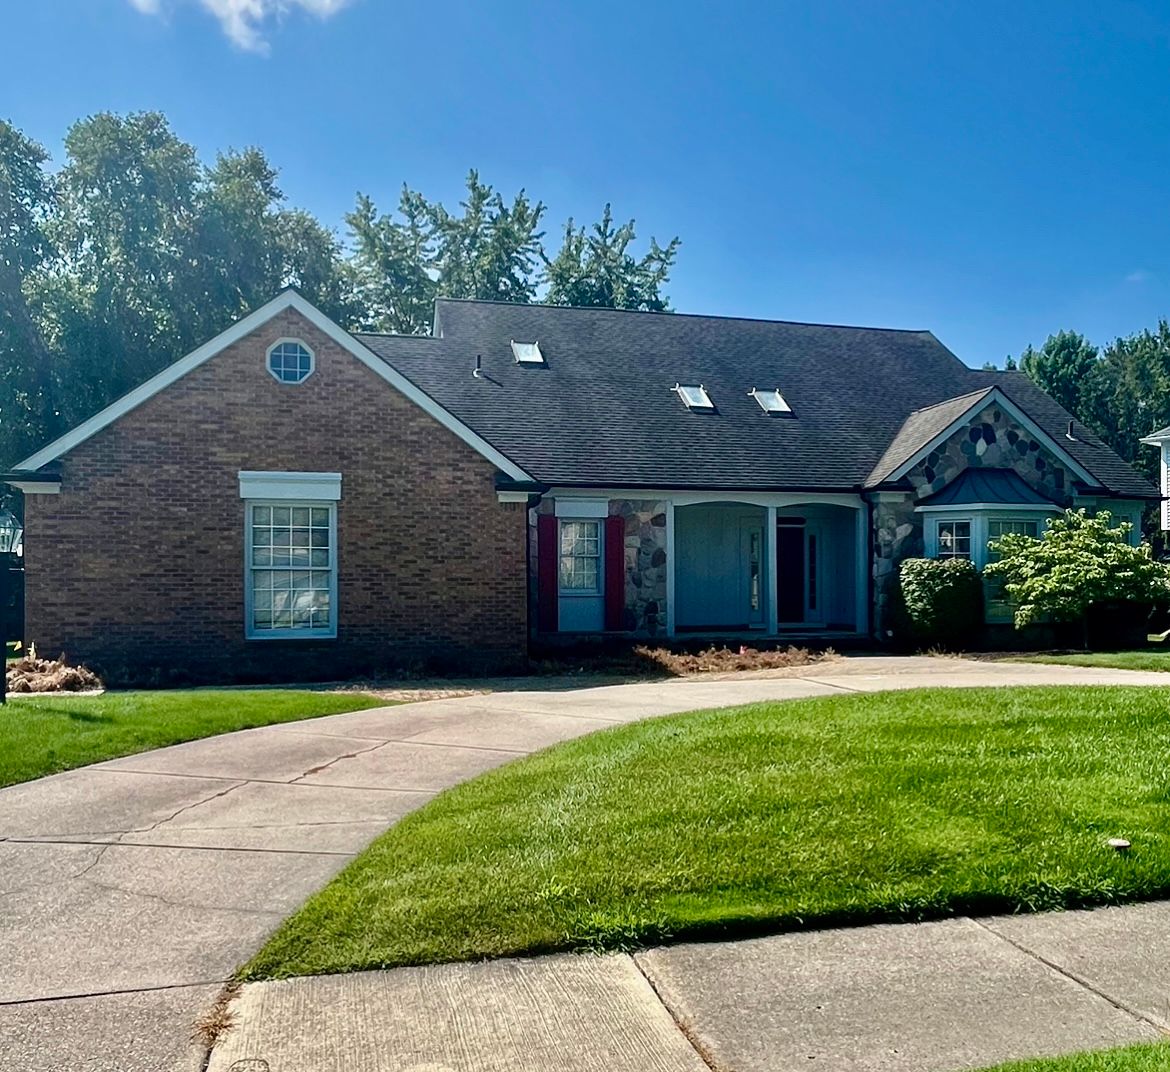
20428 Wayne Rd, Livonia, MI 48152
Member Features
Find Real Estate Bargain!
Full foreclosure details
Home value, equity and ownership info
Find homes priced below market
Get full access with a FREE Account
Already a member?
For Sale
Off Market
Home type
Price / sqft
Year built
Home Details
HIGHLY SOUGHT AFTER WEST LIVONIA'S DEER CREEK SUBDIVISION. 3 BEDROOM 2.5 BATH CAPE COD HOME. SPACIOUS PRIMARY BEDROOM ON MAIN FLOOR W/MASTER BATH/TUB/SHOWER & GENEROUS SIZE WALK-IN CLOSET. LARGE EAT-IN KITCHEN W/ISLAND AND PLENTY OF CABINETS W/DOOR THAT LEADS TO LARGE DECK AND YARD. GRAND ENTRANCE FOYER W/ HARDWOOD STAIRCASE, HALLWAY AND KITCHEN FLOORS. VAULTED GREAT ROOM W/GAS FIREPLACE AND FORMAL DINING ROOM. FIRST FLOOR LAUNDRY AND STUDY ADD TO THE APPEAL. 2ND FLOOR HAS 2 LARGE BEDROOMS WITH AMPLE CLOSET SPACE. 3 SKYLIGHTS MAKE THE HOME BRIGHT OPEN WITH THE NATURAL SUNLIGHT. UPDATED FURNACE AND A/C (2014). NEW HOT WATER TANK (2024). GREAT CURB APPEAL W/CIRCULAR DRIVEWAY, BRICK AND STONE FRONT, AND SIDE DRIVEWAY TO GARAGE. AWARD WINNING LIVONIA SCHOOLS, CLOSE TO PARKS, FREEWAYS AND ALL THE AMENITIES. PRICE REFLECTS UPDATES NEEDED TO MAKE THIS HOME YOUR VERY OWN.
Interior Details
2563
3
3
Has Heating:
Yes
Heating Type:
Forced Air With Air Conditioning
Has Cooling:
Yes
Cooling Type:
N/A
Has Fuel:
No
Fuel Type:
N/A
Has Basement:
No
Basement Type:
Basement (unspecified)
Has Flooring:
No
Flooring Type:
N/A
Has Fireplace:
Yes
Fireplace Type:
N/A
Property Details
12197
No
No
Type:
N/A
Location:
N/A
Status:
N/A
Number of Spaces:
N/A
N/A
N/A
N/A
N/A
N/A
N/A
N/A
Construction Details
N/A
Adobe
N/A
N/A
N/A
Tax History
Year
Amount
Land
Improvement
Percent Change
Assessment
2018
$6,681
$0
$0
--%
$178,200
2019
$6,828
$0
$0
--%
$173,000
2018
$6,681
$0
$0
--%
$167,300
2017
$6,613
$0
$0
--%
$168,200
2016
$6,559
$0
$0
--%
$165,350
2014
$5,618
$0
$0
--%
$139,460
2013
$6,386
$0
$0
--%
$142,800
2012
$5,044
$0
$0
--%
$139,220

Average Home Price in 48152
Nearby Properties
Zip Code
Price
Bed
Bath
Sqft
Lot
Sold Date
$144,900
$144,900
2 Beds
2 Baths
2,336 Sqft
14,810 Lot (sqft)
Sold 10/06/2026
$541,705
$541,705
3 Beds
3 Baths
2,275 Sqft
14,810 Lot (sqft)
Sold 10/05/2026
$532,256
4 Beds
2.5 Baths
2,300 Sqft
10,019 Lot (sqft)
Sold 10/05/2026
$448,900
$448,900
3 Beds
3 Baths
2,563 Sqft
12,197 Lot (sqft)
Sold 09/29/2026
$541,719
$541,719
3 Beds
2.5 Baths
2,490 Sqft
18,295 Lot (sqft)
Sold 10/05/2026
$559,900
$559,900
4 Beds
2.5 Baths
2,540 Sqft
12,632 Lot (sqft)
Sold 10/05/2026
$632,344
$632,344
4 Beds
2.5 Baths
2,909 Sqft
16,988 Lot (sqft)
Sold 10/06/2026
$565,633
$565,633
4 Beds
2.5 Baths
2,592 Sqft
11,761 Lot (sqft)
Sold 10/05/2026
$596,254
$596,254
4 Beds
2.5 Baths
2,651 Sqft
12,197 Lot (sqft)
Sold 10/05/2026



