Member Features
Find Real Estate Bargain!
Full foreclosure details
Home value, equity and ownership info
Find homes priced below market
Get full access with a FREE Account
Already a member?
$634,510
Listing Price3beds
2.5baths
2,147sqft
7,956sqft lot
3824 S Wayne Dr, Chandler, AZ 85286
Member Features
Find Real Estate Bargain!
Full foreclosure details
Home value, equity and ownership info
Find homes priced below market
Get full access with a FREE Account
Already a member?
For Sale
Home type
Price / sqft
Year built
Home Details
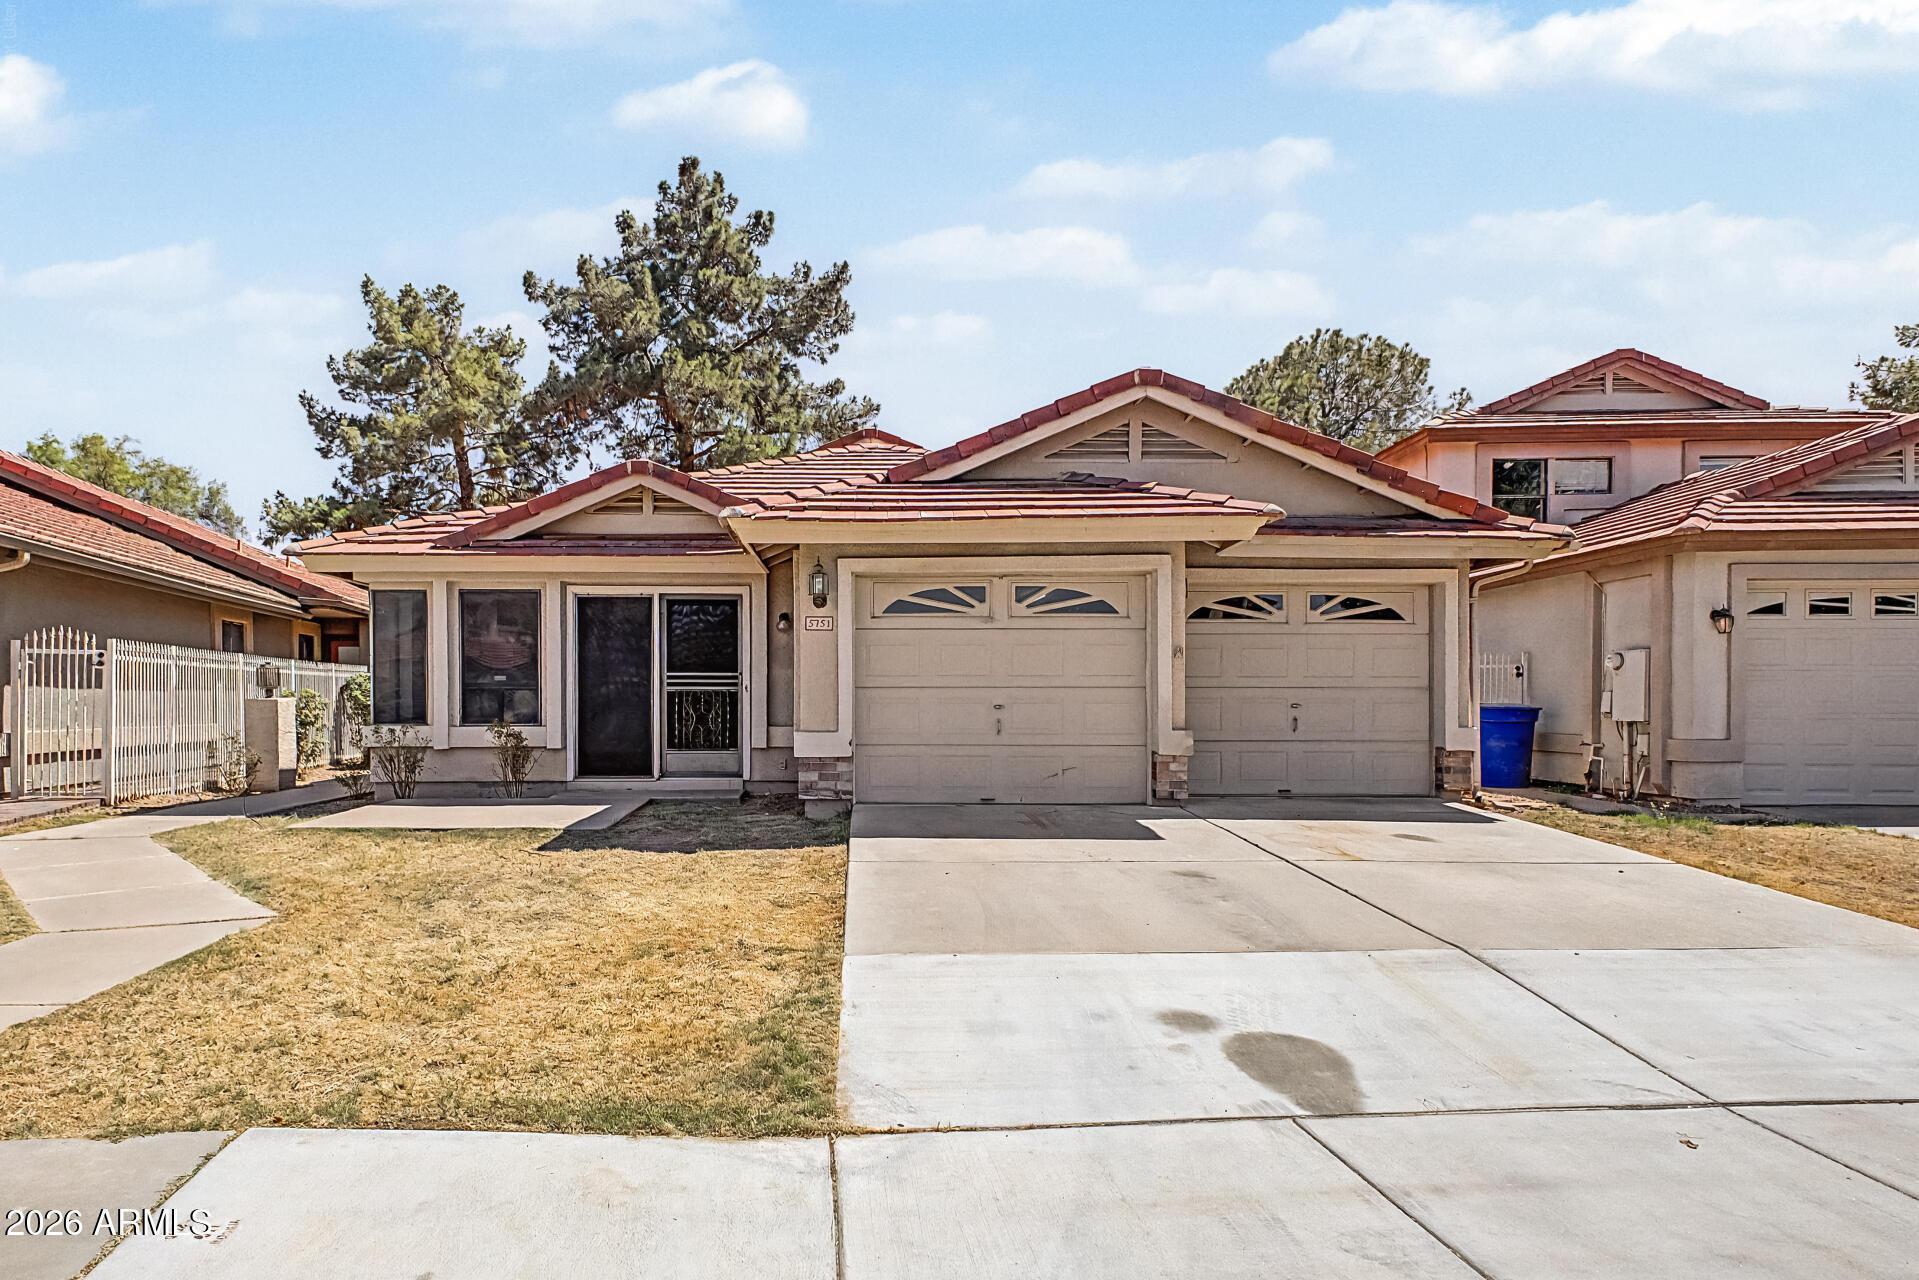
Stunning pool home in Redwood Estates! Designed with comfort in mind, featuring 4 bedrooms, 2 bathrooms, and a 2-car garage. Inside, you'll find warm and welcoming living spaces perfect for entertaining and relaxation, with wood-look flooring, arched passageways, plantation shutters, and an earthy palette throughout. The bright kitchen comes equipped with ample cabinetry, quartz countertops, stainless steel appliances, and waterfall island. Master suite, offers a bathroom with double sinks, a walk-in closet, and a private exit to backyard. Recent upgrades include a fresh exterior & interior paint, new water heater, and new variable-speed pool pump. Additional highlights include a built-in surround sound system, holiday light connection for easy seasonal decor, and a built-in BBQ, ideal for outdoor entertaining.nEnjoy year round gatherings in the backyard featuring a covered patio, gazebo, and sparkling pool. Located in the highly rated Chandler School District, with close proximity to ACP High School , BASIS Chandler, Legacy Traditional School,Great Hearts Academy and just minutes from major shopping, dining, and freeway access. This home is a must-see.
Interior Details
2147
3
2.5
Has Heating:
Yes
Heating Type:
Forced Air With Air Conditioning
Has Cooling:
Yes
Cooling Type:
Refrigerator
Has Fuel:
No
Fuel Type:
N/A
Has Basement:
No
Basement Type:
N/A
Has Flooring:
No
Flooring Type:
N/A
Has Fireplace:
Yes
Fireplace Type:
N/A
Property Details
7956
Yes
Yes
Type:
N/A
Location:
N/A
Status:
N/A
Number of Spaces:
N/A
N/A
N/A
N/A
N/A
N/A
N/A
N/A
Construction Details
N/A
Wood
N/A
N/A
Concrete
Tax History
Year
Amount
Land
Improvement
Percent Change
Assessment
2020
$2,398
$6,060
$24,240
--%
$30,300
2019
$2,308
$5,580
$22,340
--%
$27,920
2018
$2,233
$5,160
$20,650
--%
$25,810
2017
$2,083
$4,960
$19,870
--%
$24,830
2016
$2,007
$4,850
$19,410
--%
$24,260
2014
$1,956
$3,730
$14,920
--%
$18,650
2013
$1,660
$3,320
$13,310
--%
$16,630
2012
$1,607
$3,320
$13,310
--%
$16,630

Average Home Price in 85286
Nearby Properties
Zip Code
Price
Bed
Bath
Sqft
Lot
Sold Date
$726,492
$726,492
-- Beds
3 Baths
2,364 Sqft
8,126 Lot (sqft)
Sold 10/20/2026
$659,766
$659,766
-- Beds
2.5 Baths
2,155 Sqft
7,351 Lot (sqft)
Sold 10/14/2026
$824,397
$824,397
-- Beds
2 Baths
1,897 Sqft
39,950 Lot (sqft)
Sold 10/06/2026
$605,322
$605,322
-- Beds
3 Baths
2,272 Sqft
7,265 Lot (sqft)
Sold 09/10/2026
$623,292
$623,292
-- Beds
3 Baths
2,291 Sqft
8,556 Lot (sqft)
Sold 06/18/2026
$904,437
$904,437
-- Beds
3 Baths
2,369 Sqft
41,201 Lot (sqft)
Sold 05/21/2026
$631,154
$631,154
4 Beds
2.5 Baths
2,188 Sqft
7,247 Lot (sqft)
Sold 05/12/2026
$650,000
4 Beds
2 Baths
2,147 Sqft
7,389 Lot (sqft)
Sold 10/13/2026
$620,000
$620,000
-- Beds
2.5 Baths
2,154 Sqft
7,150 Lot (sqft)
Sold 10/27/2026