Member Features
Find Real Estate Bargain!
Full foreclosure details
Home value, equity and ownership info
Find homes priced below market
Get full access with a FREE Account
Already a member?
$139,900
Listing Price4beds
1baths
1,296sqft
3,049sqft lot
424 Wayne Ave, Ellwood City, PA 16117
Member Features
Find Real Estate Bargain!
Full foreclosure details
Home value, equity and ownership info
Find homes priced below market
Get full access with a FREE Account
Already a member?
For Sale
Off Market
Home type
Price / sqft
Year built
Home Details
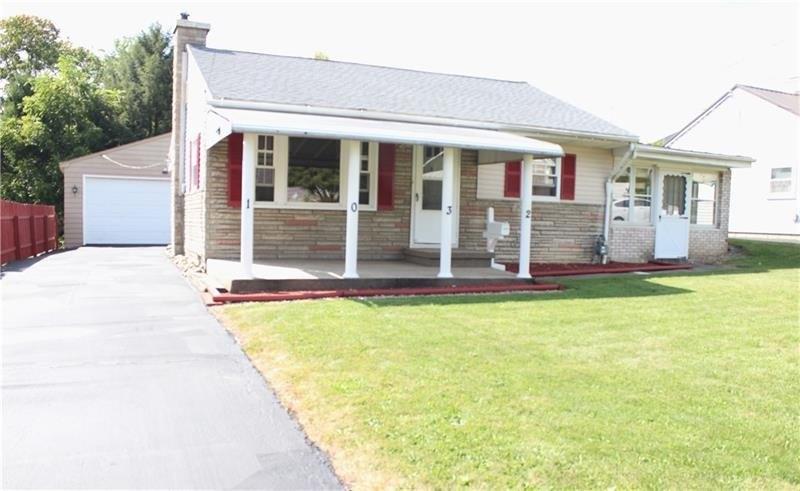
Spacious Brick home consisting of 4 all being comfortable in size along with key built-in storage dressers and closets. Formal front entry provides direct access to living room, kitchen and 2nd floor staircase. The updated kitchen work area has birch cabinetry and ceramic tiled back splash. The 11x14 dining room is plenty large in size for your family to spread out for all get togethers and when it comes to outdoor relaxation you have direct access onto covered rear 8x21 porch. The fenced rear yard creates added privacy when grilling out and entertaining on the patio area. If your looking for storage and garage space then you will be well pleased with this detached oversized 2 car garage. YES this home has more than size and convenience...it is loaded with appeal.
Interior Details
1296
4
1
Has Heating:
Yes
Heating Type:
Forced Air With Air Conditioning
Has Cooling:
Yes
Cooling Type:
Central
Has Fuel:
No
Fuel Type:
N/A
Has Basement:
No
Basement Type:
Full
Has Flooring:
No
Flooring Type:
N/A
Has Fireplace:
Yes
Fireplace Type:
N/A
Property Details
3049
No
No
Type:
Garage, Detached
Location:
N/A
Status:
N/A
Number of Spaces:
2
No
No
No
No
No
No
No
Construction Details
Conventional
Brick
N/A
N/A
Other (not Classified)
Tax History
Year
Amount
Land
Improvement
Percent Change
Assessment
2021
$2,007
$12,000
$47,400
--%
$59,400
2020
$2,007
$12,000
$47,400
--%
$59,400
2019
$1,948
$12,000
$47,400
--%
$59,400
2018
$1,948
$12,000
$47,400
--%
$59,400
2017
$1,919
$12,000
$47,400
--%
$59,400
2015
$1,782
$12,000
$47,400
--%
$59,400
2014
$1,708
$12,000
$47,400
--%
$59,400
2013
$1,622
$12,000
$47,400
--%
$59,400

Average Home Price in 16117
Nearby Properties
Zip Code
Price
Bed
Bath
Sqft
Lot
Sold Date
$51,926
3 Beds
1 Baths
1,407 Sqft
3,920 Lot (sqft)
Sold 06/25/2026
$110,000
$110,000
3 Beds
2 Baths
1,428 Sqft
3,049 Lot (sqft)
Sold 10/13/2026
$159,900
$159,900
3 Beds
1.5 Baths
1,330 Sqft
6,534 Lot (sqft)
Sold 10/13/2026
$28,000
2 Beds
2 Baths
1,132 Sqft
3,049 Lot (sqft)
Sold 10/13/2026
$75,000
3 Beds
1 Baths
1,332 Sqft
3,485 Lot (sqft)
Sold 10/27/2026
$89,998
3 Beds
1 Baths
1,344 Sqft
1,742 Lot (sqft)
Sold 09/29/2026
$61,068
3 Beds
1 Baths
1,144 Sqft
3,920 Lot (sqft)
Sold 10/27/2026
$159,900
$159,900
2 Beds
1.5 Baths
1,188 Sqft
29,621 Lot (sqft)
Sold 10/27/2026
$38,850
3 Beds
1.5 Baths
1,180 Sqft
3,920 Lot (sqft)
Sold 10/12/2026