Member Features
Find Real Estate Bargain!
Full foreclosure details
Home value, equity and ownership info
Find homes priced below market
Get full access with a FREE Account
Already a member?
$375,000
Listing Price2beds
1baths
936sqft
6,000sqft lot
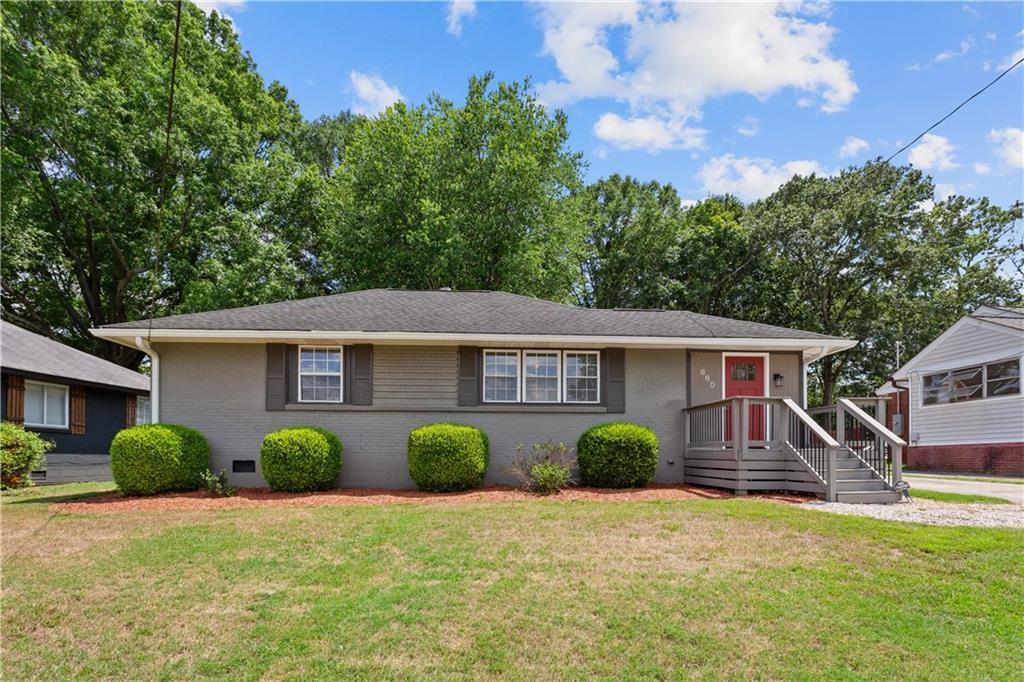
860 Wayland CT Se, Smyrna, GA 30080
Member Features
Find Real Estate Bargain!
Full foreclosure details
Home value, equity and ownership info
Find homes priced below market
Get full access with a FREE Account
Already a member?
For Sale
Home type
Price / sqft
Year built
Home Details
Welcome to this charming and meticulously renovated 2 bedroom, 1 bathroom home nestled behind Market Village in Smynra. Boasting original hardwood floors that exude timeless elegance, this residence has been thoughtfully updated to blend modern convenience with classic appeal. Step inside to discover a beautifully renovated kitchen, complete with sleek countertops, contemporary cabinetry, and stainless steel appliances that make cooking a delight. The adjacent dining area with built in bench is perfect for intimate meals or entertaining guests. The renovated bathroom offers a spa-like experience with its stylish fixtures and a soothing color palette. Each bedroom is generously sized, offering comfort and tranquility, ideal for relaxation after a long day. Outside, the fully fenced-in yard provides privacy and a safe haven for outdoor activities, gardening, or enjoying morning coffee in peace. The property is enhanced by mature trees and landscaping, adding to its curb appeal and creating a serene atmosphere. Conveniently located near Smyrna Market Village, The Battery and Belmont shopping center, this home offers both comfort and convenience in a desirable neighborhood. Don't miss the opportunity to make this beautifully renovated house your new home.
Interior Details
936
2
1
Has Heating:
Yes
Heating Type:
Central
Has Cooling:
Yes
Cooling Type:
Central
Has Fuel:
Yes
Fuel Type:
Gas
Has Basement:
No
Basement Type:
N/A
Has Flooring:
No
Flooring Type:
N/A
Has Fireplace:
Yes
Fireplace Type:
N/A
Property Details
6000
No
No
Type:
N/A
Location:
N/A
Status:
N/A
Number of Spaces:
N/A
No
No
No
No
Yes
No
No
Construction Details
Ranch
Brick
N/A
Hip
N/A
Tax History
Year
Amount
Land
Improvement
Percent Change
Assessment
2020
$1,723
$44,000
$39,804
--%
$83,804
2019
$1,723
$44,000
$39,804
--%
$83,804
2018
$1,447
$36,000
$33,300
--%
$69,300
2017
$1,329
$32,000
$34,440
--%
$66,440
2016
$966
$16,800
$30,580
--%
$47,380
2014
$581
$12,000
$19,652
--%
$31,652
2013
$217
$12,000
$5,932
--%
$17,932
2012
$525
$0
$0
--%
$29,192

Average Home Price in 30080
Nearby Properties
Zip Code
Price
Bed
Bath
Sqft
Lot
Sold Date
$285,132
$285,132
3 Beds
1 Baths
960 Sqft
5,720 Lot (sqft)
Sold 05/01/2026
$375,000
$375,000
2 Beds
1 Baths
936 Sqft
6,000 Lot (sqft)
Sold 09/29/2026
$354,986
2 Beds
1 Baths
846 Sqft
4,860 Lot (sqft)
Sold 10/06/2026
$499,000
$499,000
4 Beds
2 Baths
836 Sqft
6,075 Lot (sqft)
Sold 10/05/2026
$320,000
$320,000
2 Beds
1 Baths
846 Sqft
7,448 Lot (sqft)
Sold 10/05/2026