
Member Features
Find Real Estate Bargain!
Full foreclosure details
Home value, equity and ownership info
Find homes priced below market
Get full access with a FREE Account
Already a member?
$425,000
Listing Price2beds
3baths
1,281sqft
--sqft lot
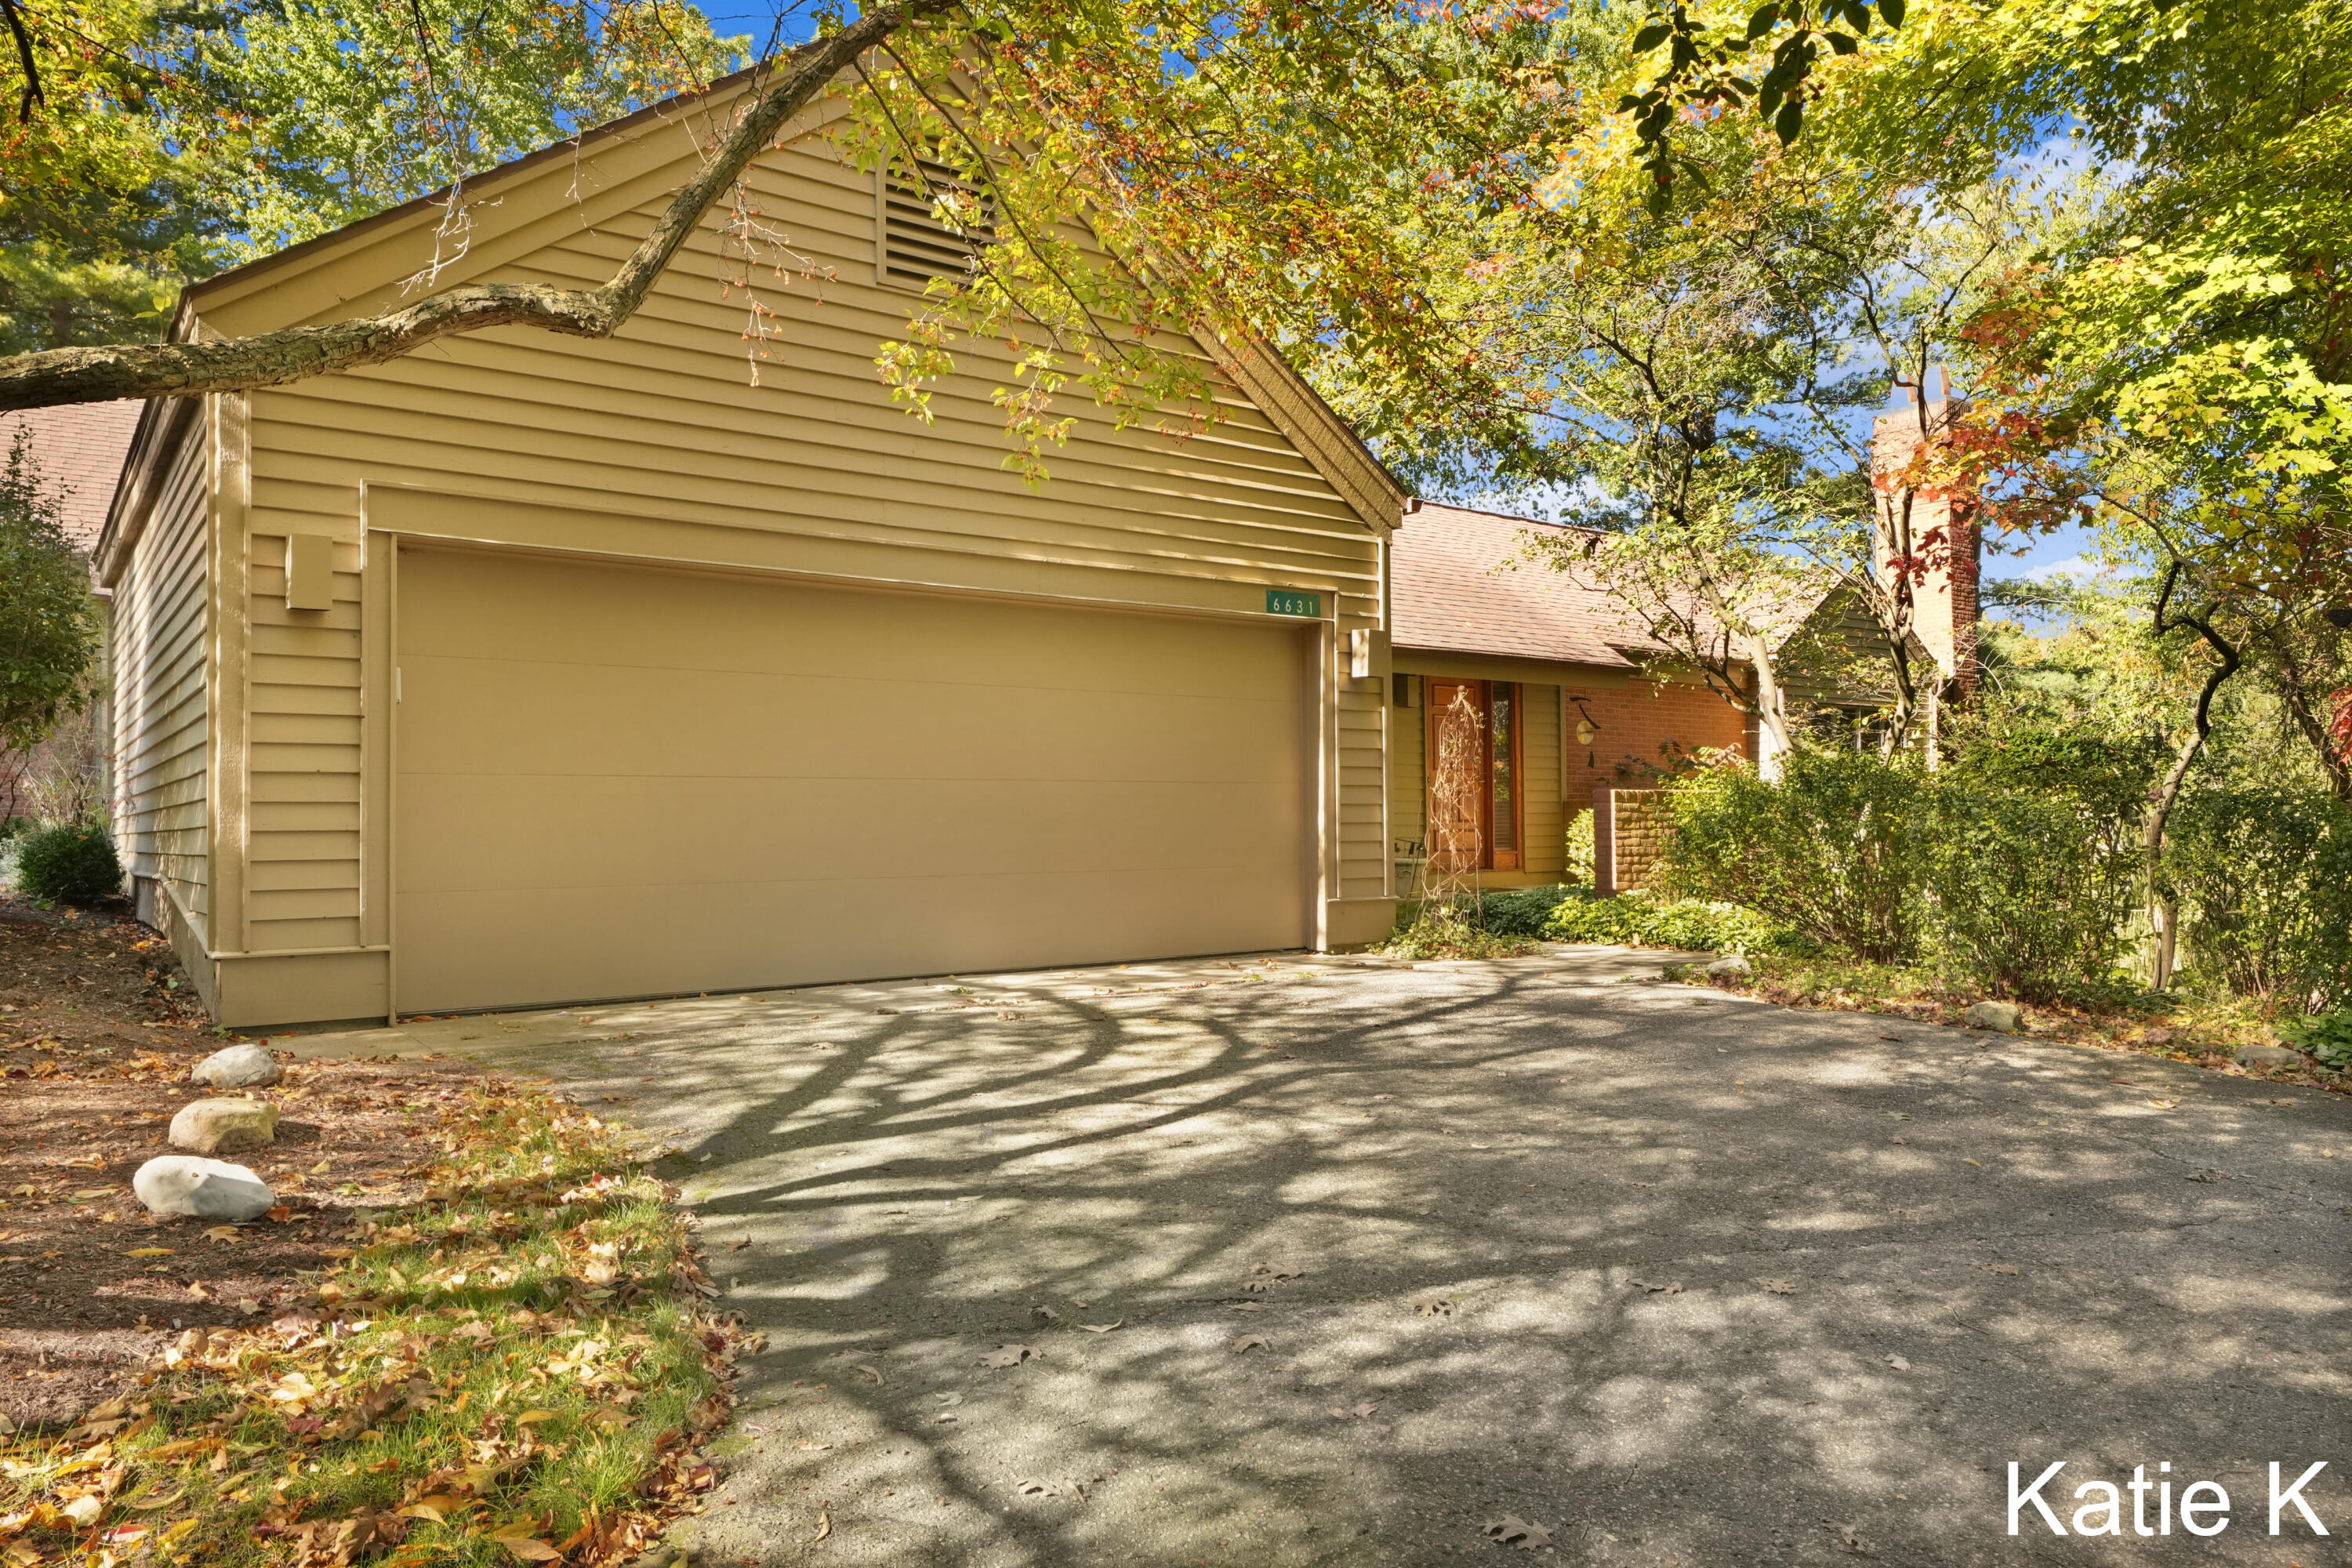
6631 Waybridge Dr Se, Grand Rapids, MI 49546
Member Features
Find Real Estate Bargain!
Full foreclosure details
Home value, equity and ownership info
Find homes priced below market
Get full access with a FREE Account
Already a member?
For Sale
Off Market
Home type
Price / sqft
Year built
Home Details
Discover serene living in this beautifully designed 2-bedroom, 2 1/2-bath walkout-ranch condo, nestled in the peaceful woods. Open floor plan & modern finishes create a stylish & welcoming space perfect for relaxation or entertaining. The soaring vaulted ceilings add an airy, spacious feel that is elevated by not 1, but 2 cozy fireplaces-perfect for creating warmth & ambiance. Enjoy the updated kitchen w/ granite counters, stainless steel appliances, snack bar open to the living/dining room. Remodeled primary ensuite offers walk-in shower, double sinks, walk-in closet & sliders to a private patio area to enjoy your morning coffee or glass of wine! Hardwood floors, custom railing & solid core doors add to the quality of this condo. 2 deck & 2 patio spaces offer private places to retreat.
Interior Details
1281
2
3
Has Heating:
Yes
Heating Type:
Forced Air With Air Conditioning
Has Cooling:
Yes
Cooling Type:
N/A
Has Fuel:
No
Fuel Type:
N/A
Has Basement:
No
Basement Type:
Basement (unspecified)
Has Flooring:
No
Flooring Type:
N/A
Has Fireplace:
Yes
Fireplace Type:
N/A
Property Details
N/A
No
No
Type:
N/A
Location:
N/A
Status:
N/A
Number of Spaces:
N/A
N/A
N/A
N/A
N/A
N/A
N/A
N/A
Construction Details
Ranch
N/A
N/A
N/A
N/A
Tax History
Year
Amount
Land
Improvement
Percent Change
Assessment
2019
$2,527
$0
$0
--%
$123,400
2019
$2,527
$0
$0
--%
$116,700
2016
$2,398
$0
$0
--%
$107,400
2017
$2,485
$0
$0
--%
$103,100
2014
$2,332
$0
$0
--%
$92,300
2014
$2,332
$0
$0
--%
$77,600
2012
$2,233
$0
$0
--%
$71,600
2012
$2,361
$0
$0
--%
$70,300

Average Home Price in 49546
Nearby Properties
Zip Code
Price
Bed
Bath
Sqft
Lot
Sold Date
$425,000
2 Beds
3 Baths
1,281 Sqft
0 Lot (sqft)
Sold 10/06/2026
$331,131
2 Beds
2.5 Baths
1,261 Sqft
714,347 Lot (sqft)
Sold 10/06/2026
$395,000
2 Beds
2.5 Baths
1,261 Sqft
0 Lot (sqft)
Sold 09/29/2026







