
Member Features
Find Real Estate Bargain!
Full foreclosure details
Home value, equity and ownership info
Find homes priced below market
Get full access with a FREE Account
Already a member?
$529,900
Listing Price4beds
3baths
1,400sqft
21,954sqft lot
409 Waxwing Dr, Traverse City, MI 49696
Member Features
Find Real Estate Bargain!
Full foreclosure details
Home value, equity and ownership info
Find homes priced below market
Get full access with a FREE Account
Already a member?
For Sale
Off Market
Home type
Price / sqft
Year built
Home Details
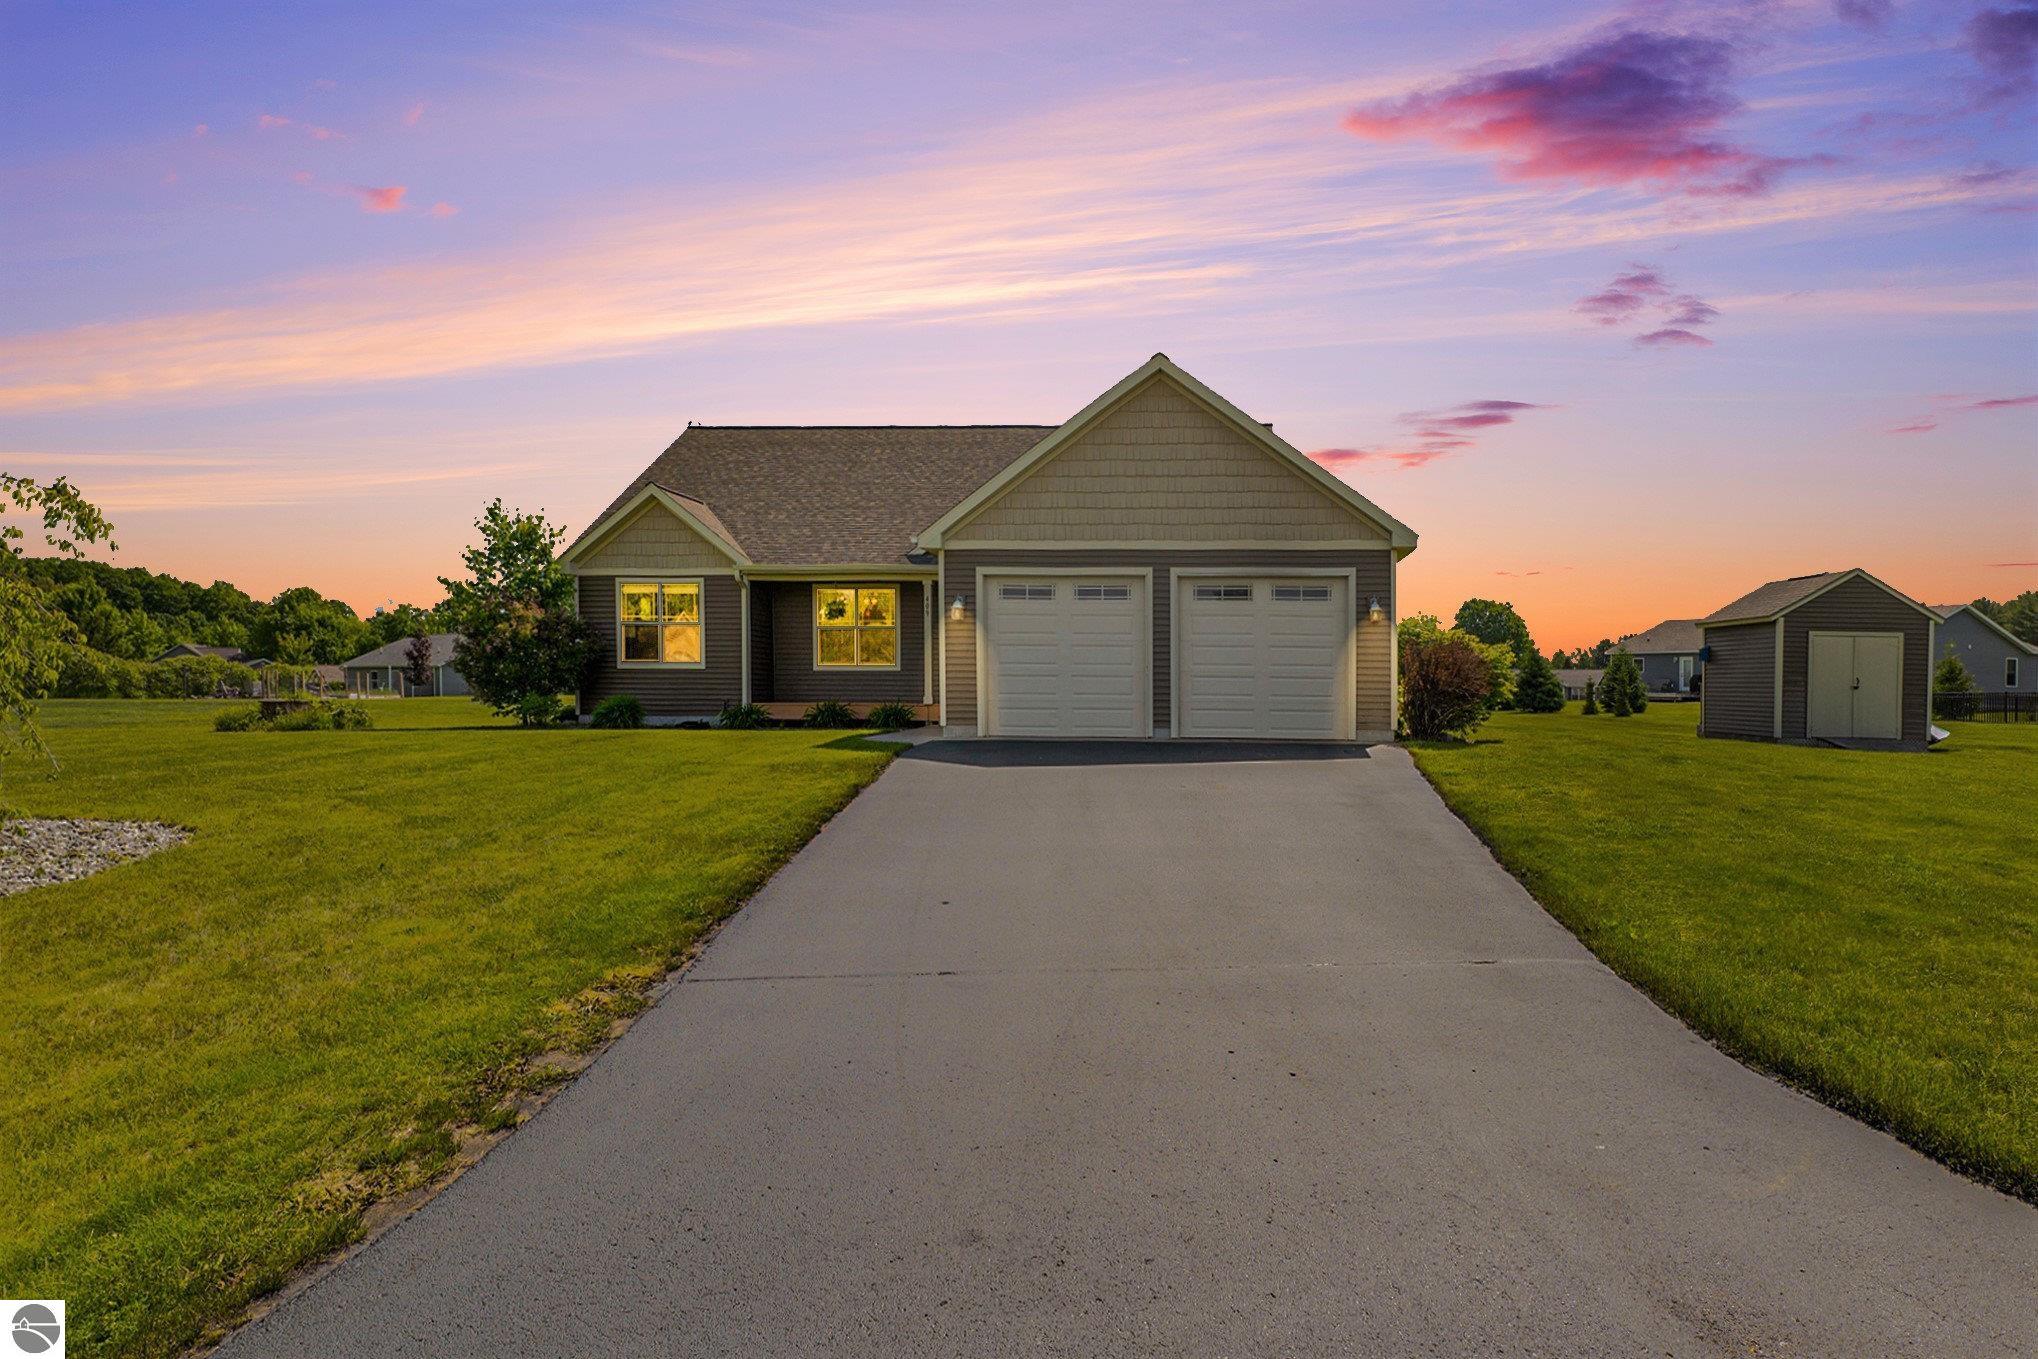
Welcome to this Craftsman-style home, perfectly designed to accommodate your lifestyle. This spacious 4-bedroom/3-bath residence boasts over 2, 500 sq. ft. of living space. A freshly sealed blacktop driveway extends to an attached 2-car garage. The sprinkler system creates a beautifully lush lawn, and the invisible pet fencing ensures that your furry friends stay close to home. Step inside the foyer on the main level, where vaulted ceilings and an open spacious living room greet you. In the winter, enjoy cozy evenings by the gas fireplace. In the summer, plant the garden of your dreams on your level, acre of sunny backyard. Start your mornings with coffee on the back deck, where the easterly rise will greet you, or relax and enjoy westerly sunsets under your covered front porch. The kitchen features elegant granite countertops. A large pantry ensures ample storage for all your culinary needs. The mudroom is logically located off the garage. The primary bedroom on the main floor is a true retreat. It features a coffered ceiling with accent lighting, a spacious walk-in closet, and plenty of space in the private bathroom. The main floor also has 2 additional bedrooms and 1 more bath. Downstairs, discover an oversized family/game room, completed in 2018. It is equipped with built-in bookshelves. You could even add a kitchenette for a mother-in-law suite. The lower level also includes another bedroom and bathroom. Additional highlights include poured concrete sidewalks, extensive
Interior Details
1400
4
3
Has Heating:
Yes
Heating Type:
Forced Air With Air Conditioning
Has Cooling:
Yes
Cooling Type:
N/A
Has Fuel:
No
Fuel Type:
N/A
Has Basement:
No
Basement Type:
Basement (unspecified)
Has Flooring:
No
Flooring Type:
N/A
Has Fireplace:
Yes
Fireplace Type:
N/A
Property Details
21954
No
No
Type:
Garage, Attached
Location:
N/A
Status:
N/A
Number of Spaces:
2
N/A
N/A
N/A
N/A
N/A
N/A
N/A
Construction Details
Ranch
Aluminum/vinyl
N/A
Gable
Asphalt
Tax History
Year
Amount
Land
Improvement
Percent Change
Assessment
2019
$2,690
$0
$0
--%
$131,200
2019
$2,690
$0
$0
--%
$120,600
2018
$2,626
$0
$0
--%
$114,100
2012
$-1
$0
$0
--%
$106,600
2012
$-1
$0
$0
--%
$103,200

Average Home Price in 49696
Nearby Properties
Zip Code
Price
Bed
Bath
Sqft
Lot
Sold Date
$529,900
4 Beds
3 Baths
1,400 Sqft
21,954 Lot (sqft)
Sold 09/29/2026
$585,800
-- Beds
3 Baths
1,493 Sqft
27,094 Lot (sqft)
Sold 10/05/2026
$585,000
3 Beds
2 Baths
1,348 Sqft
22,172 Lot (sqft)
Sold 10/06/2026




