Member Features
Find Real Estate Bargain!
Full foreclosure details
Home value, equity and ownership info
Find homes priced below market
Get full access with a FREE Account
Already a member?
$812,000
Listing Price5beds
4baths
3,689sqft
8,276sqft lot
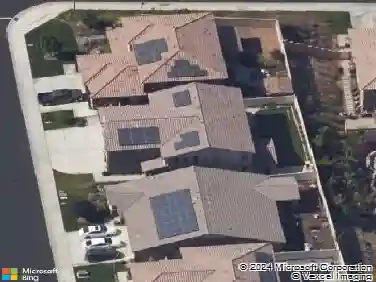
36274 Waxen Rd, Lake Elsinore, CA 92532
Member Features
Find Real Estate Bargain!
Full foreclosure details
Home value, equity and ownership info
Find homes priced below market
Get full access with a FREE Account
Already a member?
For Sale
Off Market
Home type
Price / sqft
Year built
Home Details
Welcome to 36274 Waxen Way, an exceptional multi-generational Gen-Suite home in the highly desirable Canyon Hills community of Lake Elsinore. Filled with an abundance of natural light, this beautifully upgraded residence combines modern living, versatile spaces, and a resort-style backyard on a spacious lot with no rear neighbors, offering privacy and serene hillside views. The open-concept interior is bright and inviting, with a spacious living room flowing seamlessly into a modern, upgraded kitchen with ample counter space and a flexible dining areaperfect for daily living or entertaining. The main-level gen-suite features a private entrance, kitchenette, living room, full bathroom, and laundry hookups, providing independent living for extended family, guests, or rental opportunities. Additional flexible spaces include a downstairs bedroom currently used as a home office. Notably, theres an expansive upstairs loft, perfect for a secondary family room, game area, media lounge, or fitness zone. Comfort is enhanced with a 3-zone HVAC system, ensuring consistent climate control throughout the home. Step outside to a backyard entertainers paradise, featuring custom landscape lighting, a built-in barbecue and cooking area, fire pit, and an in-ground spa. The large neighboring lot also provides possible temporary RV parking, and the hillside setting with no rear neighbors ensures privacy and unobstructed views for relaxation and nightly star gazing. Youll enjoy walking distance to
Interior Details
3689
5
4
Has Heating:
Yes
Heating Type:
Central
Has Cooling:
Yes
Cooling Type:
Central
Has Fuel:
Yes
Fuel Type:
Gas
Has Basement:
No
Basement Type:
N/A
Has Flooring:
No
Flooring Type:
N/A
Has Fireplace:
Yes
Fireplace Type:
N/A
Property Details
8276
Yes
Yes
Type:
Garage, Attached
Location:
N/A
Status:
N/A
Number of Spaces:
2
N/A
N/A
N/A
N/A
N/A
N/A
N/A
Construction Details
N/A
N/A
N/A
N/A
Tile
Tax History
Year
Amount
Land
Improvement
Percent Change
Assessment
2020
$12,607
$146,128
$340,965
--%
$487,093
2019
$12,365
$143,263
$334,280
--%
$477,543
2018
$11,996
$140,454
$327,726
--%
$468,180
2017
$11,841
$137,700
$321,300
--%
$459,000
2016
$11,906
$76,486
$408,967
--%
$485,453
2014
$9,210
$73,863
$387,535
--%
$461,398

Average Home Price in 92532
Nearby Properties
Zip Code
Price
Bed
Bath
Sqft
Lot
Sold Date
$812,000
5 Beds
4 Baths
3,689 Sqft
8,276 Lot (sqft)
Sold 10/18/2026
$780,000
5 Beds
5 Baths
3,992 Sqft
6,970 Lot (sqft)
Sold 10/13/2026