Member Features
Find Real Estate Bargain!
Full foreclosure details
Home value, equity and ownership info
Find homes priced below market
Get full access with a FREE Account
Already a member?
$507,391
Listing Price3beds
2baths
2,412sqft
2,178sqft lot
910 Wawaset St, Wilmington, DE 19806
Member Features
Find Real Estate Bargain!
Full foreclosure details
Home value, equity and ownership info
Find homes priced below market
Get full access with a FREE Account
Already a member?
For Sale
Off Market
Home type
Price / sqft
Year built
Home Details
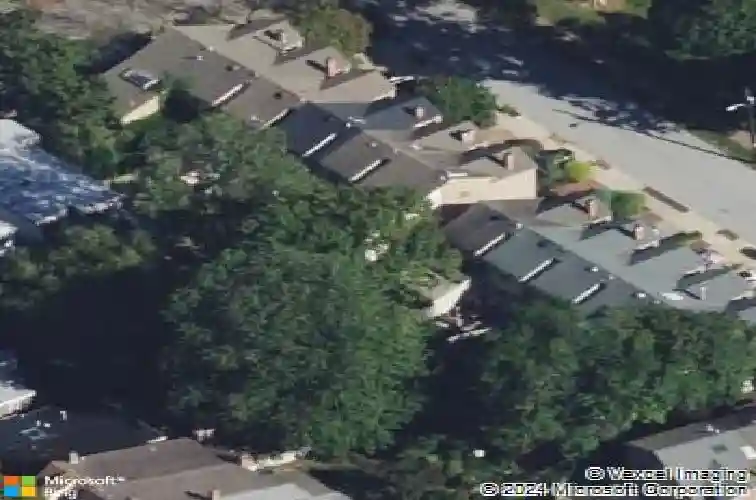
Multiple Offers- Highest & Best due by 5pm October 12!Welcome to 910 Wawaset St! Rarely available end-unit townhome with terrace views of the Brandywine Park in the highly desirable Happy Valley. This home truly offers it allbreathtaking views, a modern farmhouse-inspired interior, a serene backyard, and an unbeatable location. The exterior of the home showcases classic full brick construction, with updated black windows, a one car garage with a brick paver driveway, mature landscaping, and a stone side path that gives you access to your fenced yard. Inside the home you'll notice charm, character and tons of natural lighting. Recent updates include newer windows, a fully renovated kitchen, updated bathrooms, and an updated 2-story sunroom. The gourmet kitchen features soft close 42-inch cabinets with glass doors and crown molding, stainless steel appliances, including a downdraft stove, a farmhouse sink, and marble countertops. The spacious dining room area is perfect for large gatherings. Off of the dining room there's an updated gorgeous 20-foot sunken sunroom with wooden steps and iron rod railings that opens to the private brick patio. You will notice other charming details throughout the home including hardwood flooring throughout the main level, a wood-burning fireplace, a mixture of shiplap accent walls and exposed whitewashed brick accent walls, and access to a balcony from the living room overlooking the park. Upstairs you will find two spacious bedrooms and a full b
Interior Details
2412
3
2
Has Heating:
Yes
Heating Type:
Hot Water
Has Cooling:
Yes
Cooling Type:
Central
Has Fuel:
No
Fuel Type:
N/A
Has Basement:
No
Basement Type:
N/A
Has Flooring:
No
Flooring Type:
Wood (unspecified)
Has Fireplace:
Yes
Fireplace Type:
N/A
Property Details
2178
No
No
Type:
Garage, Basement
Location:
N/A
Status:
N/A
Number of Spaces:
1
N/A
N/A
N/A
N/A
N/A
N/A
N/A
Construction Details
Townhouse
Brick
N/A
Gable
Asphalt
Tax History
Year
Amount
Land
Improvement
Percent Change
Assessment
2020
$3,101
$16,500
$96,900
--%
$113,400
2019
$3,118
$16,500
$96,900
--%
$113,400
2017
$3,082
$16,500
$96,900
--%
$113,400
2017
$3,082
$16,500
$96,900
--%
$113,400
2016
$2,921
$16,500
$96,900
--%
$113,400
2014
$2,458
$16,500
$96,900
--%
$113,400
2013
$2,420
$16,500
$96,900
--%
$113,400
2012
$2,297
$16,500
$96,900
--%
$113,400

Average Home Price in 19806
Nearby Properties
Zip Code
Price
Bed
Bath
Sqft
Lot
Sold Date
$450,000
$450,000
5 Beds
3 Baths
2,529 Sqft
2,614 Lot (sqft)
Sold 10/13/2026
$410,000
3 Beds
2.5 Baths
2,271 Sqft
1,742 Lot (sqft)
Sold 10/26/2026
$300,000
$300,000
4 Beds
2 Baths
2,358 Sqft
1,742 Lot (sqft)
Sold 10/27/2026
$575,000
2 Beds
3.5 Baths
2,694 Sqft
1,742 Lot (sqft)
Sold 10/26/2026
$565,000
$565,000
4 Beds
2 Baths
2,196 Sqft
3,485 Lot (sqft)
Sold 10/26/2026