Member Features
Find Real Estate Bargain!
Full foreclosure details
Home value, equity and ownership info
Find homes priced below market
Get full access with a FREE Account
Already a member?
$616,052
Listing Price4beds
2baths
2,350sqft
8,999sqft lot
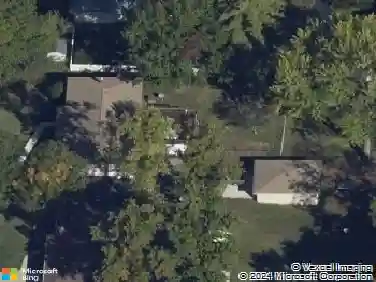
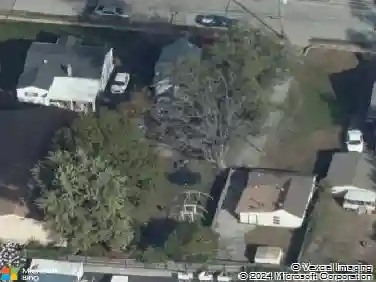
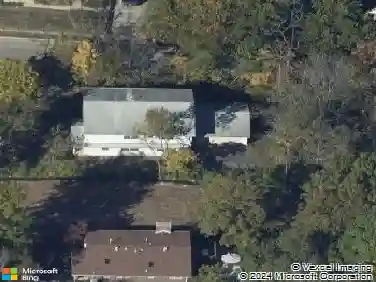
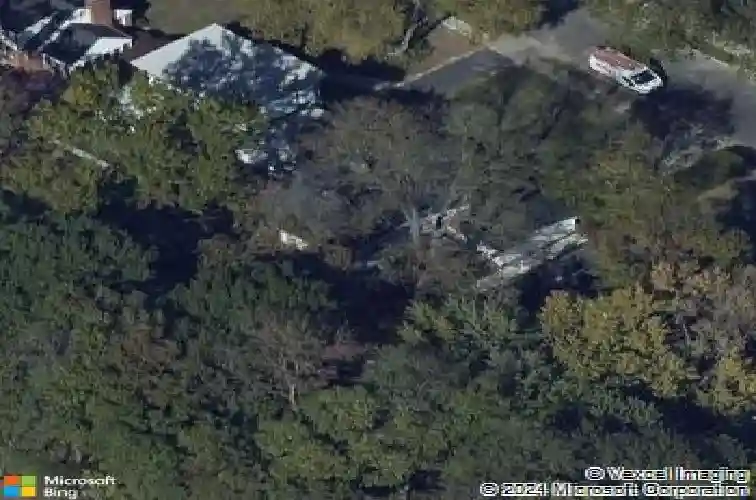
49 Waverton Dr, Saint Louis, MO 63124
Member Features
Find Real Estate Bargain!
Full foreclosure details
Home value, equity and ownership info
Find homes priced below market
Get full access with a FREE Account
Already a member?
For Sale
Off Market
Home type
Price / sqft
Year built
Home Details
Elegant four-bedroom, 2.5-bath home in Clayton Road Park in the heart of Ladue offering approximately 1,850 square feet of living space on three levels. The property features a level wooded lot with a concrete driveway, one-car garage, and a white-washed brick exterior that complements the homes inviting curb appeal. Inside, the updated eat-in kitchen includes granite countertops, cherry-style cabinetry, tile flooring, and stainless steel appliances, while hardwood floors extend through the living and dining rooms and all four upstairs bedrooms, with the living room highlighted by an inviting gas fireplace. The walkout lower level provides additional living space with a remodeled full bath featuring a tiled shower and pedestal vanity, along with a finished family room and playroom, plus updated window treatments throughout. Ideally located with quick access to highways, the airport, and downtown Clayton, the home is also within walking distance of shopping, dining, all three Ladue public schools, with several private schools nearbyoffering a rare combination of size, condition, and location. Move-in ready-Welcome home.
Interior Details
2350
4
2
Has Heating:
Yes
Heating Type:
Yes
Has Cooling:
Yes
Cooling Type:
Central
Has Fuel:
Yes
Fuel Type:
Electric
Has Basement:
No
Basement Type:
Partial
Has Flooring:
No
Flooring Type:
N/A
Has Fireplace:
Yes
Fireplace Type:
N/A
Property Details
8999
Yes
Yes
Type:
Garage, Attached
Location:
N/A
Status:
N/A
Number of Spaces:
1
No
No
No
No
Yes
No
No
Construction Details
Split Level
Brick
N/A
N/A
N/A
Tax History
Year
Amount
Land
Improvement
Percent Change
Assessment
2020
$5,080
$56,530
$19,460
--%
$75,990
2019
$5,006
$56,530
$19,460
--%
$75,990
2018
$4,988
$36,860
$33,040
--%
$69,900
2017
$4,967
$36,860
$33,040
--%
$69,900
2016
$4,050
$32,790
$22,360
--%
$55,150
2014
$3,426
$22,120
$24,950
--%
$47,070
2013
$3,371
$22,120
$24,950
--%
$47,070
2012
$3,960
$26,240
$32,000
--%
$58,240

Average Home Price in 63124
Nearby Properties
Zip Code
Price
Bed
Bath
Sqft
Lot
Sold Date
$616,052
4 Beds
2 Baths
2,350 Sqft
8,999 Lot (sqft)
Sold 10/18/2026
$1,050,000
$1,050,000
3 Beds
3.5 Baths
2,642 Sqft
18,295 Lot (sqft)
Sold 10/13/2026
$575,000
3 Beds
2.5 Baths
2,101 Sqft
13,068 Lot (sqft)
Sold 07/10/2025