

Member Features
Find Real Estate Bargain!
Full foreclosure details
Home value, equity and ownership info
Find homes priced below market
Get full access with a FREE Account
Already a member?
$569,000
Listing Price4beds
2.5baths
2,317sqft
50,788sqft lot
6 Waverly Way, East Granby, CT 06026
Member Features
Find Real Estate Bargain!
Full foreclosure details
Home value, equity and ownership info
Find homes priced below market
Get full access with a FREE Account
Already a member?
For Sale
Off Market
Home type
Price / sqft
Year built
Home Details
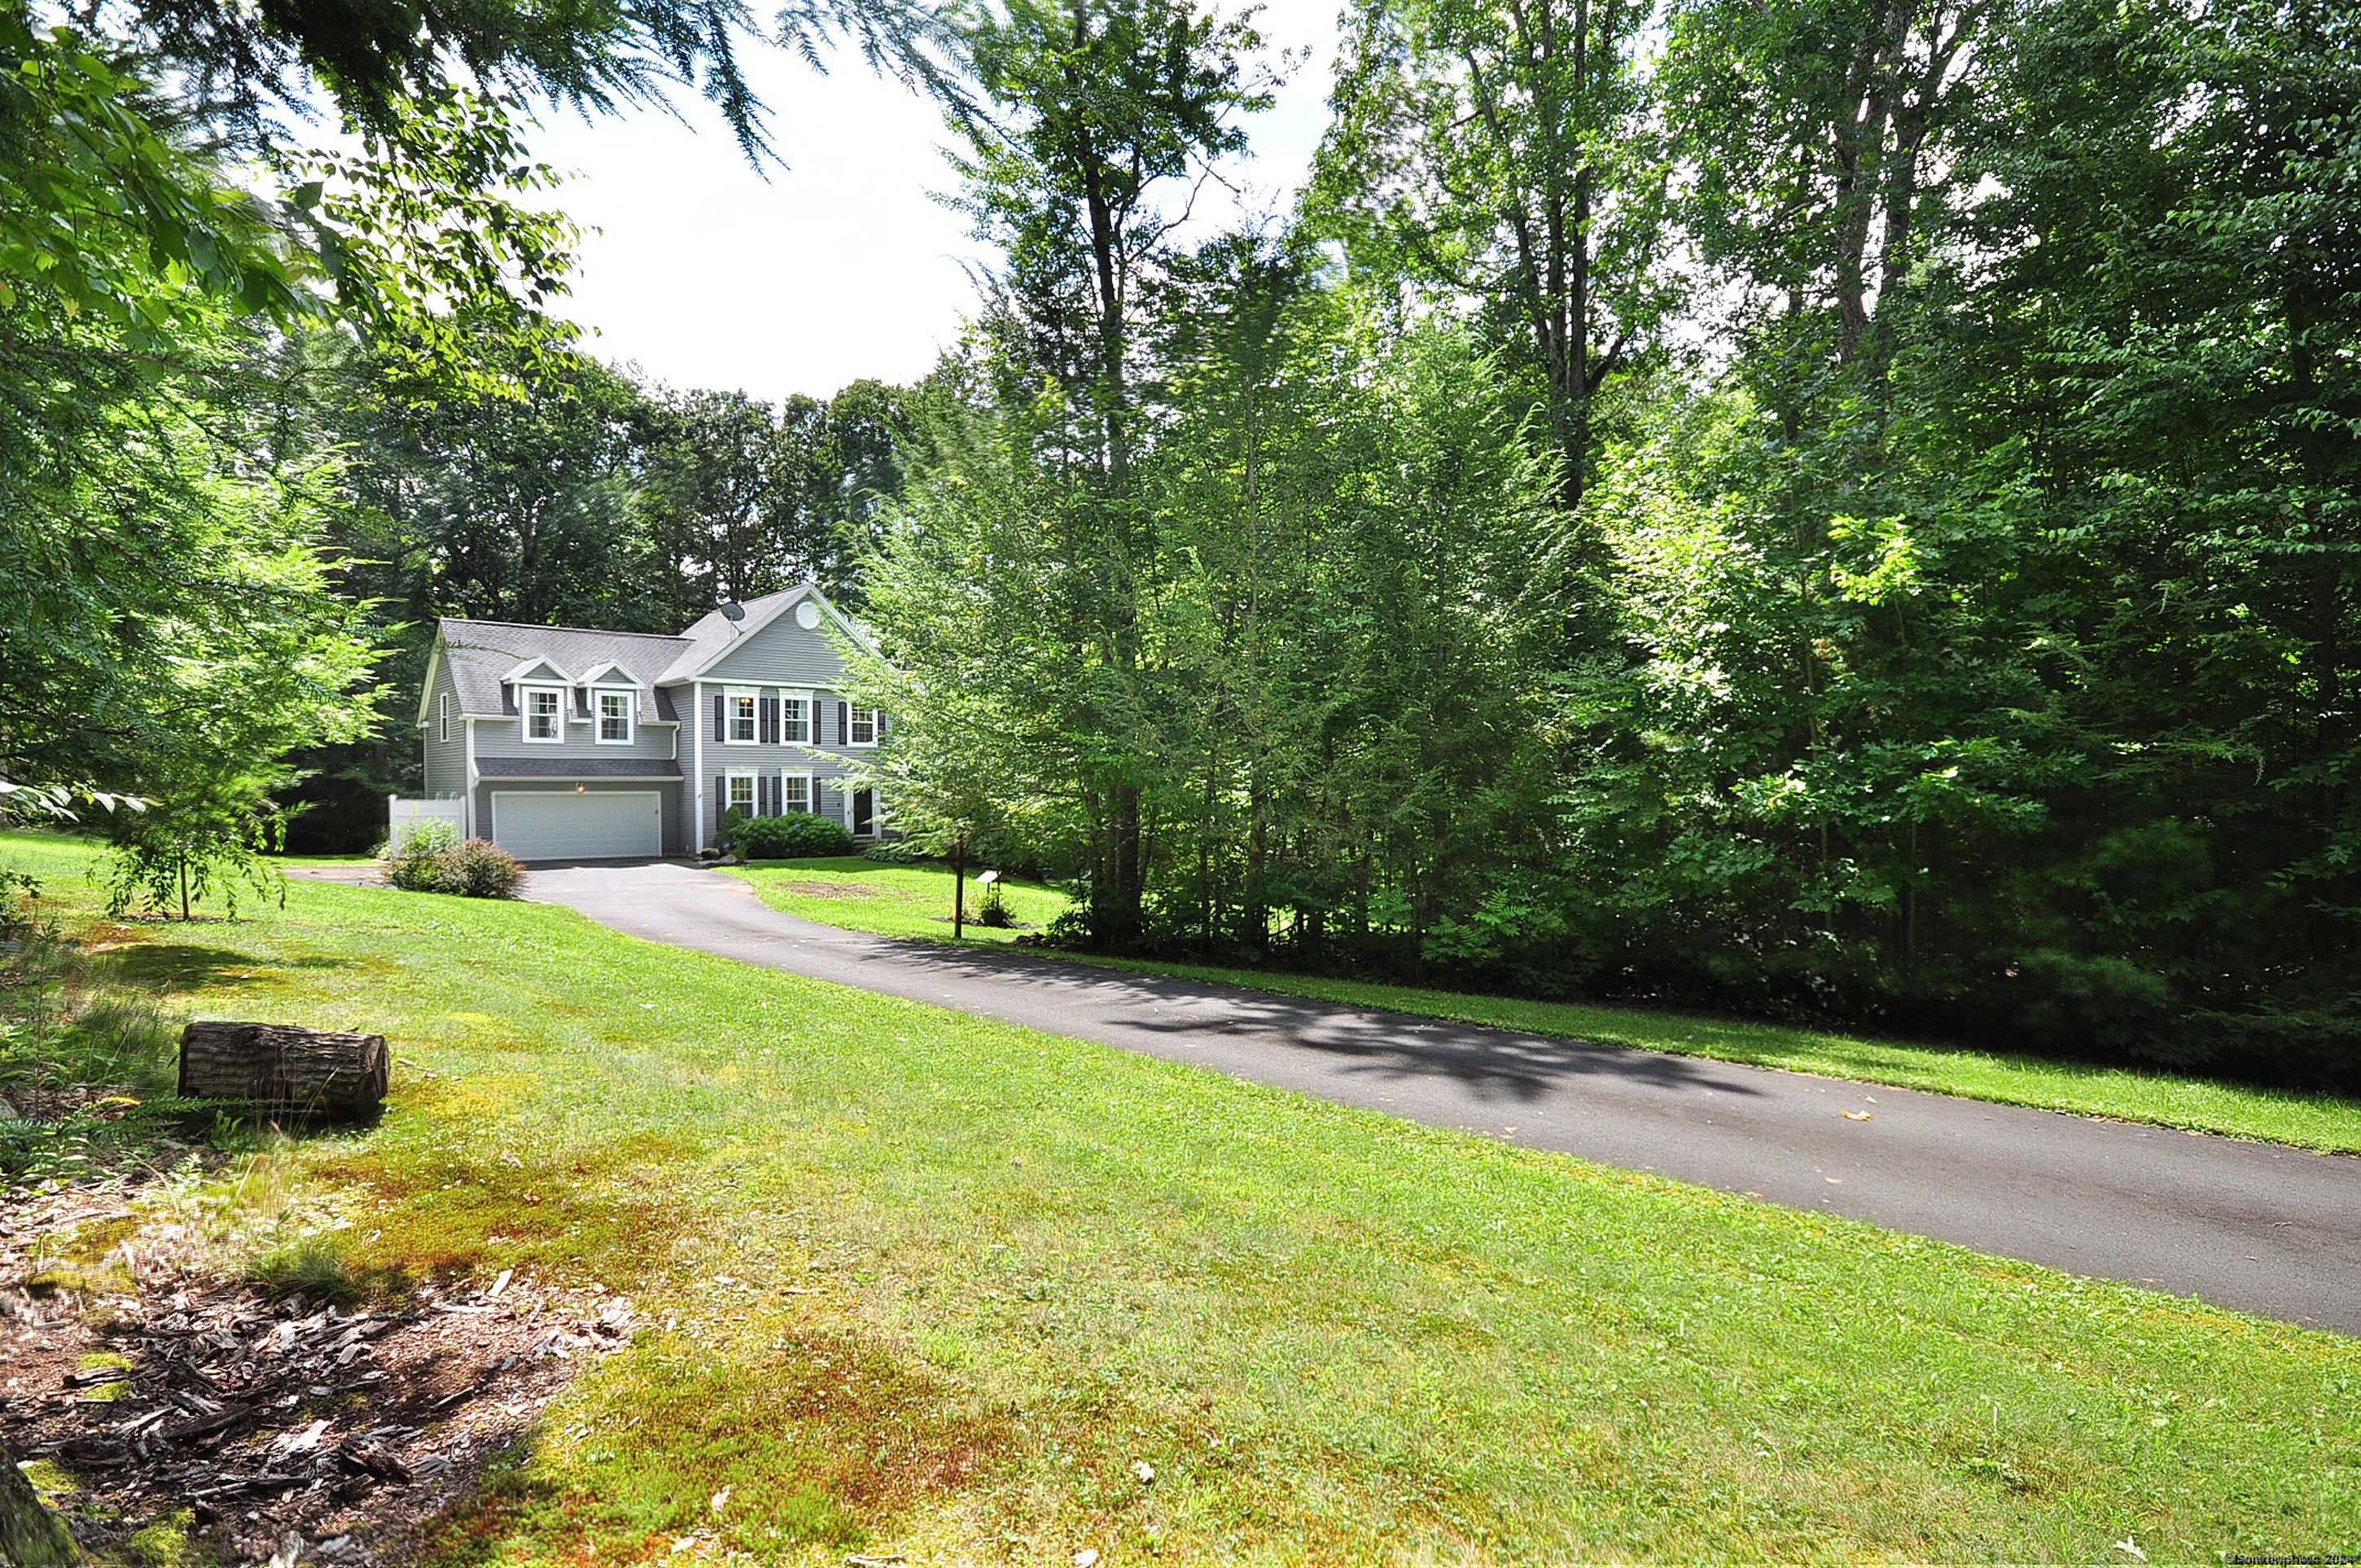
Set back from the road, this stunning property offers privacy and exceptional curb appeal on sprawling 1.17-acres. This beautifully maintained home welcomes you with a bright and sunny interior, highlighted by neutral decor and hardwood floors throughout. The heart of the home is the spacious kitchen, featuring granite countertops, an oversized center island with ample storage, and modern appliances, perfect for family and entertaining. The adjoining family room is cozy and inviting, with built-in shelving and gas fireplace adding warmth and charm to the space. Both the dining room and living room are enhanced by elegant French doors, creating a seamless flow for entertaining. Upstairs, the generous sized primary bedroom is a true retreat, complete with full bath and custom walk-in closet designed for convenience and style. 3 additional bedrooms share a beautifully updated full bath, providing comfort and functionality for the whole family. The second-floor laundry adds an extra layer of convenience. The walk-out lower level expands your living space, featuring new vinyl plank flooring in a neutral tone, an open L-shaped room perfect for a variety of uses, an additional room that can serve as a bedroom, craft room, or home office. Outside, the serene and peaceful backyard offers a perfect escape, complete with deck and a lovely patio with firepit for cozy evenings, and shed for extra storage. This home is a perfect blend of style, comfort, and privacy in a picturesque setting
Interior Details
2317
4
2.5
Has Heating:
Yes
Heating Type:
Forced Air With Air Conditioning
Has Cooling:
Yes
Cooling Type:
N/A
Has Fuel:
Yes
Fuel Type:
Gas
Has Basement:
No
Basement Type:
Basement (unspecified)
Has Flooring:
No
Flooring Type:
N/A
Has Fireplace:
Yes
Fireplace Type:
N/A
Property Details
50788
No
No
Type:
N/A
Location:
N/A
Status:
N/A
Number of Spaces:
N/A
N/A
N/A
N/A
N/A
N/A
N/A
N/A
Construction Details
Colonial
Aluminum/vinyl
N/A
Gable
Asphalt
Tax History
Year
Amount
Land
Improvement
Percent Change
Assessment
2020
$8,748
$59,200
$204,300
--%
$263,500
2019
$8,643
$59,200
$204,300
--%
$263,500
2017
$8,424
$58,100
$201,900
--%
$260,000
2016
$8,086
$58,100
$201,900
--%
$260,000
2015
$7,934
$59,100
$201,900
--%
$261,000
2011
$7,995
$68,900
$214,600
--%
$283,500

Average Home Price in 06026
Nearby Properties
Zip Code
Price
Bed
Bath
Sqft
Lot
Sold Date
$519,887
3 Beds
2.5 Baths
2,363 Sqft
40,180 Lot (sqft)
Sold 07/07/2026
$569,000
4 Beds
2.5 Baths
2,317 Sqft
50,788 Lot (sqft)
Sold 10/06/2026
$326,365
4 Beds
1.5 Baths
2,059 Sqft
40,489 Lot (sqft)
Sold 10/05/2026




