
Member Features
Find Real Estate Bargain!
Full foreclosure details
Home value, equity and ownership info
Find homes priced below market
Get full access with a FREE Account
Already a member?
$275,000
Listing Price5beds
3baths
2,602sqft
10,598sqft lot
369 Waverly St, Park Forest, IL 60466
Member Features
Find Real Estate Bargain!
Full foreclosure details
Home value, equity and ownership info
Find homes priced below market
Get full access with a FREE Account
Already a member?
For Sale
New Listing
Off Market
Home type
Price / sqft
Year built
Home Details
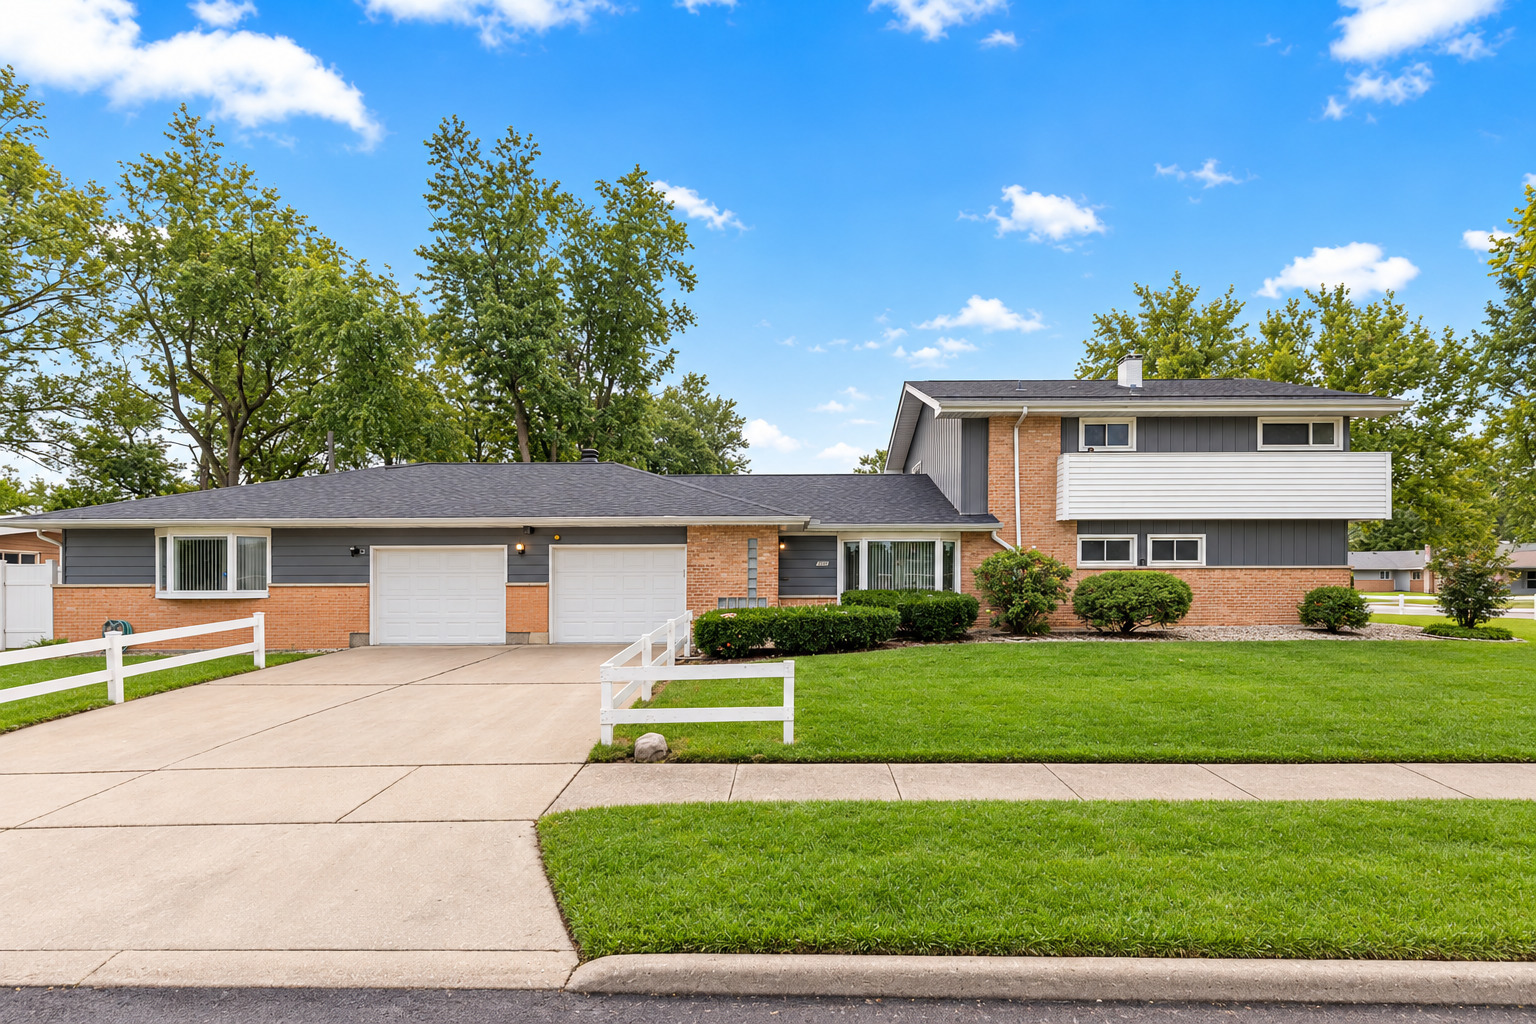
A UNIQUE LAYOUT WITH ROOM FOR EVERYONE! If you've been searching for a home that offers flexibility, privacy, and space for related living, teens, guests, or a home office, 369 Waverly St is a must-see! This unique floor plan offers TWO private suite-style primary bedrooms and multiple ways to make the space work for your household. The main level features a junior primary bedroom with its own full bath, plus two additional bedrooms-ideal for keeping everyday living conveniently on one level. Upstairs, an expansive private primary suite feels like its own retreat, complete with a full bathroom, HUGE walk-in closet (which is actually the 5th bedroom that can easily be converted back) and separate office/bonus room that could also serve as a sitting room, nursery or work-from-home space. The home has also received numerous recent improvements! Refinished hardwood floors bring new life to the interior, while BRAND-NEW CARPET was installed in 2026. Major updates include a ROOF (2024), FURNACE (2025), two additional furnaces (2018), WATER HEATERS (2025 & 2020), NEW A/C CONDENSERS, new windows and a sump pump with battery backup installed in 2024. Enjoy cozy evenings around the wood-burning fireplace or take the entertaining outdoors to the patio with a built-in grill. The basement provides plenty of additional storage, and the 2-car attached garage offers even more convenience. With its incredibly versatile layout, multiple private living spaces, extensive mechanical updates, and
Interior Details
2602
5
3
Has Heating:
Yes
Heating Type:
Yes
Has Cooling:
Yes
Cooling Type:
Central
Has Fuel:
No
Fuel Type:
N/A
Has Basement:
No
Basement Type:
Unfinished
Has Flooring:
No
Flooring Type:
N/A
Has Fireplace:
Yes
Fireplace Type:
N/A
Property Details
10598
No
No
Type:
Garage, Attached
Location:
N/A
Status:
N/A
Number of Spaces:
1
N/A
N/A
N/A
N/A
N/A
N/A
N/A
Construction Details
Multi-level
Brick/stone (brick And/or Stone)
N/A
N/A
Asphalt
Tax History
Year
Amount
Land
Improvement
Percent Change
Assessment
2018
$12,856
$3,179
$9,077
--%
$12,256
2017
$9,258
$3,179
$9,077
--%
$12,256
2016
$9,736
$2,914
$9,377
--%
$12,291
2015
$9,392
$2,914
$9,377
--%
$12,291
2014
$9,168
$2,914
$9,377
--%
$12,291
2012
$9,590
$2,914
$11,456
--%
$14,370
2011
$9,140
$2,914
$11,456
--%
$14,370

Average Home Price in 60466
Nearby Properties
Zip Code
Price
Bed
Bath
Sqft
Lot
Sold Date
$202,722
4 Beds
2 Baths
2,501 Sqft
7,200 Lot (sqft)
Sold 09/11/2026
$285,000
3 Beds
2.5 Baths
2,428 Sqft
7,200 Lot (sqft)
Sold 10/05/2026
$264,529
4 Beds
2 Baths
2,283 Sqft
9,075 Lot (sqft)
Sold 10/06/2026
$275,000
5 Beds
3 Baths
2,602 Sqft
10,598 Lot (sqft)
Sold 10/06/2026
$223,377
4 Beds
2.5 Baths
2,376 Sqft
11,412 Lot (sqft)
Sold 10/05/2026



