Member Features
Find Real Estate Bargain!
Full foreclosure details
Home value, equity and ownership info
Find homes priced below market
Get full access with a FREE Account
Already a member?
$658,871
Listing Price4beds
1.5baths
1,344sqft
27,878sqft lot
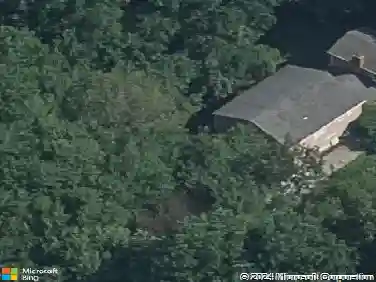
424 Waverly Rd, Shelton, CT 06484
Member Features
Find Real Estate Bargain!
Full foreclosure details
Home value, equity and ownership info
Find homes priced below market
Get full access with a FREE Account
Already a member?
For Sale
Home type
Price / sqft
Year built
Home Details
This beautifully renovated 1,344 square foot Cape blends modern updates with timeless charm. Offering four bedrooms and two full bathrooms, the home has been fully permitted by the Town of Shelton and thoughtfully upgraded throughout. New hardwood flooring spans both levels, complemented by a newer roof, brand new plumbing and electrical, a brand new well, and new central air conditioning for year-round comfort. The kitchen delivers a fresh, stylish look with new cabinetry, quartz countertops, and stainless steel appliances. Both bathrooms feature new marble flooring and updated fixtures for a clean, elevated feel. Additional improvements include new light fixtures and receptacles, a full interior paint refresh, and newly installed bluestone patio and walkways that extend the living space outdoors. A stucco wood-burning fireplace anchors the main living area, adding warmth and character. This is a vibrant, move-in-ready home with quality craftsmanship and a confident, modern finish.
Interior Details
1344
4
1.5
Has Heating:
Yes
Heating Type:
Oil
Has Cooling:
No
Cooling Type:
N/A
Has Fuel:
Yes
Fuel Type:
Oil
Has Basement:
No
Basement Type:
Unfinished
Has Flooring:
No
Flooring Type:
N/A
Has Fireplace:
Yes
Fireplace Type:
N/A
Property Details
27878
No
No
Type:
N/A
Location:
N/A
Status:
N/A
Number of Spaces:
N/A
N/A
N/A
N/A
N/A
N/A
N/A
N/A
Construction Details
Cape Cod
Aluminum/vinyl
N/A
N/A
N/A
Tax History
Year
Amount
Land
Improvement
Percent Change
Assessment
2020
$3,482
$50,400
$104,930
--%
$155,330
2019
$3,482
$50,400
$104,930
--%
$155,330
2017
$3,450
$50,400
$104,930
--%
$155,330
2015
$3,543
$53,900
$104,930
--%
$158,830
2014
$3,543
$53,900
$104,930
--%
$158,830

Average Home Price in 06484
Nearby Properties
Zip Code
Price
Bed
Bath
Sqft
Lot
Sold Date
$409,667
$409,667
3 Beds
1.5 Baths
1,296 Sqft
30,492 Lot (sqft)
Sold 09/01/2026
$658,871
$658,871
4 Beds
1.5 Baths
1,344 Sqft
27,878 Lot (sqft)
Sold 10/13/2026
$502,465
$502,465
3 Beds
2 Baths
1,266 Sqft
33,977 Lot (sqft)
Sold 10/13/2026