Member Features
Find Real Estate Bargain!
Full foreclosure details
Home value, equity and ownership info
Find homes priced below market
Get full access with a FREE Account
Already a member?
$365,924
Listing Price3beds
2baths
1,490sqft
8,400sqft lot
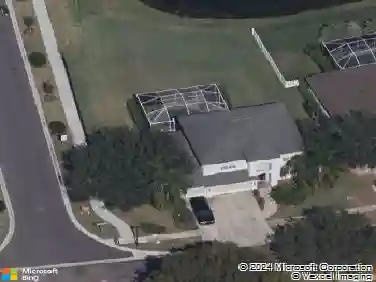
5335 Watson Rd, Riverview, FL 33578
Member Features
Find Real Estate Bargain!
Full foreclosure details
Home value, equity and ownership info
Find homes priced below market
Get full access with a FREE Account
Already a member?
For Sale
Off Market
Home type
Price / sqft
Year built
Home Details
Under contract-accepting backup offers. Welcome to the community of Random Oaks. NEW ROOF 03/2025. This 3-bedroom, 2-bathroom, 2-car garage, office, inground pool home is now available for it's new owners. This home has been well maintained. You will be impressed with this homes popular floor plan offering two living room spaces and an office. The primary bedroom is split from the other two bedrooms offering privacy and has an en-suite bathroom with large walk-in closet. The kitchen, dining, and family room are open. The Family room has a slider and French doors opening to the private back yard and screened inground pool. Tile throughout the homes living/high traffic spaces and carpet in the 3 bedrooms. Great location in close proximity to Downtown Tampa, MacDill Air Force Base, shopping, dining, medical, entertainment, parks, and all that Tampa Bay has to offer. This home will not disappoint.
Interior Details
1490
3
2
Has Heating:
Yes
Heating Type:
Central
Has Cooling:
Yes
Cooling Type:
Central
Has Fuel:
No
Fuel Type:
N/A
Has Basement:
No
Basement Type:
N/A
Has Flooring:
No
Flooring Type:
Carpet
Has Fireplace:
Yes
Fireplace Type:
N/A
Property Details
8400
No
No
Type:
Garage, Attached
Location:
N/A
Status:
N/A
Number of Spaces:
2
No
No
No
No
Yes
No
No
Construction Details
Contemporary
Brick/stone (brick And/or Stone)
N/A
Gable/hip
Asphalt
Tax History
Year
Amount
Land
Improvement
Percent Change
Assessment
2020
$3,510
$49,896
$162,601
--%
$212,497
2019
$4,016
$0
$0
--%
$199,084
2018
$3,532
$39,501
$134,433
--%
$173,934
2017
$3,488
$37,422
$118,769
--%
$156,191
2016
$3,351
$27,027
$120,249
--%
$147,276
2014
$3,184
$27,027
$108,873
--%
$135,900
2013
$1,969
$0
$0
--%
$112,833
2012
$1,958
$0
$0
--%
$110,947

Average Home Price in 33578
Nearby Properties
Zip Code
Price
Bed
Bath
Sqft
Lot
Sold Date
$351,269
$351,269
3 Beds
2 Baths
1,701 Sqft
5,555 Lot (sqft)
Sold 10/02/2026
$356,413
4 Beds
2.5 Baths
1,660 Sqft
6,037 Lot (sqft)
Sold 09/12/2026
$239,703
$239,703
3 Beds
2 Baths
1,424 Sqft
6,004 Lot (sqft)
Sold 09/05/2026
$328,052
$328,052
4 Beds
2 Baths
1,414 Sqft
9,284 Lot (sqft)
Sold 08/27/2026
$332,323
3 Beds
2 Baths
1,516 Sqft
7,404 Lot (sqft)
Sold 08/12/2026
$303,436
$303,436
3 Beds
1 Baths
1,394 Sqft
40,668 Lot (sqft)
Sold 05/22/2026
$995,000
3 Beds
2 Baths
1,508 Sqft
43,135 Lot (sqft)
Sold 10/13/2026
$995,000
3 Beds
2 Baths
1,512 Sqft
42,186 Lot (sqft)
Sold 10/12/2026
$328,497
$328,497
3 Beds
2 Baths
1,513 Sqft
8,663 Lot (sqft)
Sold 10/13/2026