Member Features
Find Real Estate Bargain!
Full foreclosure details
Home value, equity and ownership info
Find homes priced below market
Get full access with a FREE Account
Already a member?
$240,198
Listing Price3beds
2baths
1,259sqft
6,180sqft lot
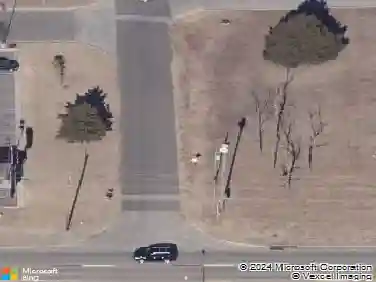
13501 Watson Dr, Piedmont, OK 73078
Member Features
Find Real Estate Bargain!
Full foreclosure details
Home value, equity and ownership info
Find homes priced below market
Get full access with a FREE Account
Already a member?
For Sale
Home type
Price / sqft
Year built
Home Details
Welcome home to 13501 Watson Drive! The open-concept layout creates a seamless flow between the living, dining, and kitchen areas, making it perfect for both everyday living and entertaining. The open concept floor plan allows you to be a part of the conversation no matter where you are in the home. The living area features a gas logs, brick fireplace, easily turned on by a light switch for a cozy evening at home. Tall ceilings extend to the kitchen area featuring quartz countertops, pendant lighting, shelved pantry, and a large island with space for countertop seating. The home is designed with a desirable split floor plan that provides privacy for the primary suite while keeping the secondary bedrooms and guest bathroom conveniently located at the front of the home. The spacious primary suite is tucked away at the back of the home and features a private ensuite bathroom and a walk-in closet. Thoughtful upgrades throughout the property add to its charm and curb appeal, including updated light fixtures, beautifully landscaped flower beds in both the front and backyard, and an extended concrete patio that offers additional space to relax, entertain, or enjoy Oklahoma evenings outdoors. Located in a welcoming community with amenities that include a neighborhood pool and playground, this home also offers convenient access to the turnpike, shopping, dining, and everyday conveniences while maintaining the comfort of a quiet neighborhood setting. Whether you're purchasing your firs
Interior Details
1259
3
2
Has Heating:
Yes
Heating Type:
Forced Air With Air Conditioning
Has Cooling:
Yes
Cooling Type:
Central
Has Fuel:
No
Fuel Type:
N/A
Has Basement:
No
Basement Type:
N/A
Has Flooring:
No
Flooring Type:
N/A
Has Fireplace:
Yes
Fireplace Type:
N/A
Property Details
6180
No
No
Type:
Garage, Attached
Location:
N/A
Status:
N/A
Number of Spaces:
0
No
No
No
No
No
No
No
Construction Details
N/A
Brick/stone (brick And/or Stone)
N/A
N/A
Composition Shingle
Tax History
Year
Amount
Land
Improvement
Percent Change
Assessment
2019
$60
$491
$0
--%
$491
2019
$60
$491
$0
--%
$491

Average Home Price in 73078
Nearby Properties
Zip Code
Price
Bed
Bath
Sqft
Lot
Sold Date
$250,615
$250,615
3 Beds
2 Baths
1,345 Sqft
5,967 Lot (sqft)
Sold 06/23/2026
$220,198
3 Beds
2 Baths
1,165 Sqft
6,851 Lot (sqft)
Sold 06/02/2026
$269,900
$269,900
3 Beds
2 Baths
1,386 Sqft
5,969 Lot (sqft)
Sold 10/18/2026
$259,637
$259,637
3 Beds
2 Baths
1,444 Sqft
6,566 Lot (sqft)
Sold 10/18/2026
$250,000
$250,000
3 Beds
2 Baths
1,186 Sqft
6,500 Lot (sqft)
Sold 10/13/2026
$250,000
$250,000
3 Beds
2 Baths
1,225 Sqft
5,969 Lot (sqft)
Sold 10/13/2026
$240,198
$240,198
3 Beds
2 Baths
1,288 Sqft
7,261 Lot (sqft)
Sold 10/13/2026
$240,198
$240,198
3 Beds
2 Baths
1,259 Sqft
6,180 Lot (sqft)
Sold 10/18/2026
$265,000
$265,000
3 Beds
2 Baths
1,326 Sqft
8,636 Lot (sqft)
Sold 10/17/2026