Member Features
Find Real Estate Bargain!
Full foreclosure details
Home value, equity and ownership info
Find homes priced below market
Get full access with a FREE Account
Already a member?
$319,999
Listing Price3beds
2.5baths
1,337sqft
2,056sqft lot
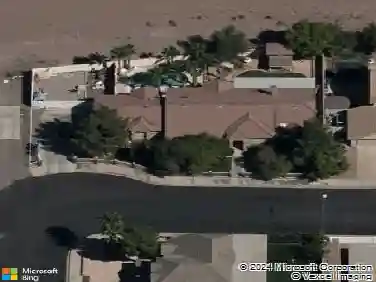
839 Watford Pl, Henderson, NV 89011
Member Features
Find Real Estate Bargain!
Full foreclosure details
Home value, equity and ownership info
Find homes priced below market
Get full access with a FREE Account
Already a member?
For Sale
Pending
Off Market
Home type
Price / sqft
Year built
Home Details
Welcome to this beautiful two-story townhome located in the highly sought-after Cadence Master-Planned Community. This thoughtfully designed 3-bedroom, 2.5-bath residence features an open-concept floor plan that seamlessly connects the spacious living, dining, and kitchen areas, creating the perfect space for everyday living and entertaining. The well-appointed kitchen offers a large center island, stainless steel Samsung appliances, ample cabinetry, and generous counter space. Upstairs, the spacious primary suite features a walk-in closet and a private ensuite bathroom complete with dual vanities, elegant cabinetry, and a walk-in shower. Two additional bedrooms provide flexibility for family, guests, or a home office, including one with charming French doors that open to a Juliet balcony. A full guest bathroom with a tub/shower combination and a conveniently located upstairs laundry room with matching Samsung washer & dryer set included complete the second level. Additional highlights include an attached two-car epoxy floor garage with direct home access, water softener, ADT Security equipment installed, a gated covered front porch, window blinds throughout, and BRAND NEW recently installed upgraded carpeting. As a resident of Cadence, you'll enjoy access to exceptional community amenities, including the expansive 50-acre Central Park with open green spaces, two amphitheaters, pickleball courts, playgrounds, a six-lane lap pool, a 2,000-square-foot splash pad, and the popula
Interior Details
1337
3
2.5
Has Heating:
Yes
Heating Type:
Forced Air With Air Conditioning
Has Cooling:
Yes
Cooling Type:
Central
Has Fuel:
No
Fuel Type:
N/A
Has Basement:
No
Basement Type:
N/A
Has Flooring:
No
Flooring Type:
N/A
Has Fireplace:
Yes
Fireplace Type:
N/A
Property Details
2056
No
No
Type:
Garage, Attached
Location:
N/A
Status:
N/A
Number of Spaces:
0
N/A
N/A
N/A
N/A
N/A
N/A
N/A
Construction Details
Townhouse
Frame/stucco
N/A
N/A
Concrete
Tax History
Year
Amount
Land
Improvement
Percent Change
Assessment

Average Home Price in 89011
Nearby Properties
Zip Code
Price
Bed
Bath
Sqft
Lot
Sold Date
$440,152
3 Beds
2.5 Baths
1,504 Sqft
2,108 Lot (sqft)
Sold 09/23/2026
$322,957
$322,957
3 Beds
2.5 Baths
1,181 Sqft
1,551 Lot (sqft)
Sold 08/20/2026
$329,922
$329,922
3 Beds
2.5 Baths
1,338 Sqft
1,603 Lot (sqft)
Sold 08/14/2026
$373,768
3 Beds
2.5 Baths
1,449 Sqft
1,760 Lot (sqft)
Sold 07/13/2026
$358,556
$358,556
3 Beds
2.5 Baths
1,338 Sqft
2,056 Lot (sqft)
Sold 06/15/2026
$394,000
3 Beds
2.5 Baths
1,373 Sqft
2,601 Lot (sqft)
Sold 07/10/2025
$392,175
3 Beds
3 Baths
1,373 Sqft
2,566 Lot (sqft)
Sold 09/29/2026
$400,250
3 Beds
3 Baths
1,435 Sqft
2,844 Lot (sqft)
Sold 09/29/2026
$466,881
3 Beds
3 Baths
1,373 Sqft
2,892 Lot (sqft)
Sold 09/29/2026